
49 Lockheed Drive (NIRIMBA FIELDS), Schofields, NSW 2762
基本資訊


Schofields 4房 全砖定制建造 4 卧室,STUDY,3 浴室(含 2 套间),步行可达 Schofields Train Station 和 Nirimba School!! FULL BRICK Premium 4 Bed,3 Bath (2 Ensuites),STUDY,Walk to Schofields Station & Nirimba School !!
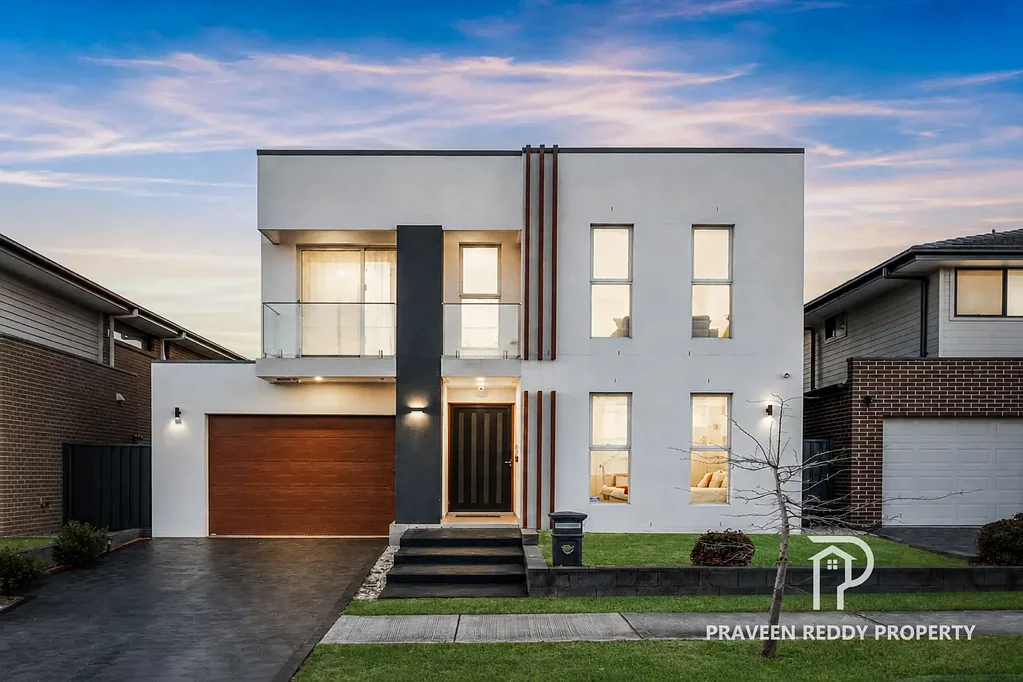
欢迎来到 49 Lockheed Drive, Nirimba Fields,一座建筑杰作,全砖奢华与无与伦比的便利在此交汇,坐落于备受追捧的 Nirimba Fields 社区。
Praveen Reddy Property 隆重推出这座全新、建筑设计精美的全砖家庭住宅,位于 Nirimba Fields 最受欢迎的区域之一。它拥有引人注目的宏伟抹灰外墙、高端配置、两层楼高耸的 2.7 米天花板以及流畅的室内外连接,为郊区奢华和功能性树立了新标杆。
从您踏入智能无钥匙入口的那一刻起,您就会被优雅的 1200x600 瓷砖、光线充足的起居空间和精湛的工艺所吸引。专为轻松娱乐和多代家庭生活而设计,这座住宅设有多个起居区、带 Jack-and-Jill 套间的底层客房/姻亲套房,以及可将您的起居空间延伸至壮观户外露台的定制折叠门。
这座令人惊叹的家庭住宅完美平衡了精致、舒适和功能性。坐落于优越的、高地势位置,这座令人印象深刻的住宅提供四间宽敞卧室、三间设计师浴室(包括两间套间)、一个车库、多个室内外娱乐区,以及为大型和成长型家庭精心设计的平面布局。
主卧套房配有独立浴室,提供一丝奢华与便利。共有三间浴室,让全家人的早晨日常变得轻松自如。
住宅的核心是开放式起居区,无缝连接厨房、餐厅和客厅空间。这种设计便于轻松娱乐和家庭聚会。厨房配备了现代化电器和充足的储物空间,是厨师的梦想。在餐厅旁定制的休息区享用咖啡。楼上设有一个宽敞的娱乐室和专为爱书人士设计的阅读角。三间超大卧室光线充足,另设一间 STUDY 或祈祷室,适合在家工作的人士。
住宅的亮点是餐厅和家庭区均可通过折叠门通往户外露台和延伸的户外空间,为大型聚会或家庭派对敞开整个住宅。低维护庭院,为园艺爱好者提供了足够的空间种植他们喜爱的蔬菜。这处房产坐落于一块完美的 300 平方米地块上,提供低维护的生活方式,同时不牺牲空间。单车库提供安全的停车位和额外的储物选择。
位于理想的 Nirimba Fields 社区,您将享受便捷的当地设施、公园和学校。这个充满活力的社区非常适合家庭和专业人士。
步行即可到达 Schofields Station 和 Nirimba Fields New School,这处房产是您必看之选。短暂车程即可抵达 Tallawong Metro、当地公园、学校、购物中心和即将建成的基础设施,这座优质家庭住宅为寻求在悉尼西北部发展最快的社区之一享受奢华生活的家庭、投资者和自住业主提供了绝佳机会。
特色:
建筑与结构卓越:
- 稀有的全砖结构,提供卓越的隔热性能和永恒的品质
- 引人注目的抹灰外墙,辅以时尚的玻璃阳台
- 地面层和上层均拥有高耸的 2.7 米天花板
- 楼下铺设优质 1200x600 地砖,楼上铺设耐用强化木地板
- 优雅的特色墙、高光泽饰面和遍布各处的 LED 筒灯
美食厨房与备餐间:
- 40 毫米瀑布式石材中岛台(1.5 米),配有早餐吧台和台下储物空间
- 高光泽聚氨酯橱柜、时尚吊灯和专用吧台冰箱空间
- 设备齐全的备餐间,配有 40 毫米石材台面、额外水槽、内置洗碗机和充足储物空间
- 配备专为家庭厨师量身定制的高端优质电器
灵活的起居与娱乐空间:
- 开放式家庭和用餐区,带舒适的内置阅读角
- 楼上光线充足的娱乐室,可直接通往玻璃阳台
- 专用 STUDY 或祈祷室——非常适合远程工作者
- 折叠玻璃门,实现室内生活与户外的无缝过渡
度假村式户外生活:
- 延伸凉棚下的宽敞露台户外区,配有内置筒灯和吊扇
- 低维护后院,铺设优质人造草坪,并设有定制蔬菜园
- 奢华住宿与浴室:
- 主卧套房:宽敞的步入式衣帽间、私人阳台通道,以及带双浮动洗手台、双淋浴头和落地瓷砖的豪华套间
- 底层客房套房:配有吊扇和 Jack-and-Jill 套间设置——非常适合客人或大家庭
- 楼上另有两间卧室,配有吊扇和带内置搁架的定制衣柜
- 三间设计师浴室:现代浮动洗手台,配 20 毫米石材台面、落地瓷砖、特色壁龛,以及主浴室内的深浸式浴缸
科技、安全与舒适:
- 智能无钥匙进入系统
- 带触摸板的现代化安全警报系统
- 环绕房产的集成智能安防摄像头系统
- 全屋 6 区管道式空调
- 可视对讲系统
- 超大单车库,配有优质环氧地坪和楼梯下储物空间通道
地理位置亮点:
距 Nirimba Fields Public School 约 500 米
距 Schofields Shopping Village 的 Coles & Woolworths 约 1.1 公里
距 Schofields Train Station 约 800 米
距拟建的 Akuna Vista 社区商店和拟建的 Woolies 约 400 米
距带游乐场的 Nirimba Fields Park 约 250 米
距 Marsden Business Park, Costco & Ikea 约 9 分钟车程
距 Schofield's and Galungara Public Schools 约 10 分钟车程
距 Rouse Hill Town Centre 约 10 分钟车程
坐落于便利且适合家庭居住的社区,这处房产靠近 Station、Schools 和 Parks。不要错过将这座房子变成您家的机会!
https://www.planningportal.nsw.gov.au/planning-panel/commercial-development-13
请联系 Praveen Reddy:0411 479 417 或 Salina Sethi:+61 426 980 972
免责声明:以上信息来源于我们认为可靠的渠道。但是,我们无法保证这些信息的准确性,也不对其准确性承担责任。任何感兴趣的各方应自行查询和判断,以确定这些信息对其自身目的的准确性。图片仅供说明和设计之用,不代表最终产品或装修。
49 Lockheed Drive (NIRIMBA FIELDS), Schofields, NSW 2762
FULL BRICK Premium 4 Bed,3 Bath (2 Ensuites),STUDY,Walk to Schofields Station & Nirimba School !!
Welcome to 49 Lockheed Drive, Nirimba Fields ,an architectural masterpiece where Full Brick With Rendered Facade Luxury Meets Unrivalled Convenience positioned in the highly sought-after Nirimba Fields Community.
Praveen Reddy Property proudly presents this near new, architecturally designed full-brick family sanctuary in one of Nirimba Fields' most sought-after pockets. Showcasing a striking grand rendered façade, high-end appointments, soaring 2.7m ceilings across both levels, and effortless indoor-outdoor flow, this home sets a new benchmark for suburban luxury and functionality.
From the moment you step through the smart keyless entry, you are greeted by elegant 1200x600 porcelain tiles, light-filled living spaces, and meticulous craftmanship. Designed for effortless entertaining and multi-generational family living, the home features multiple living zones, a ground-floor guest/in-law suite with a Jack-and-Jill ensuite, and custom bi-fold doors that extend your living space out to a spectacular alfresco deck.
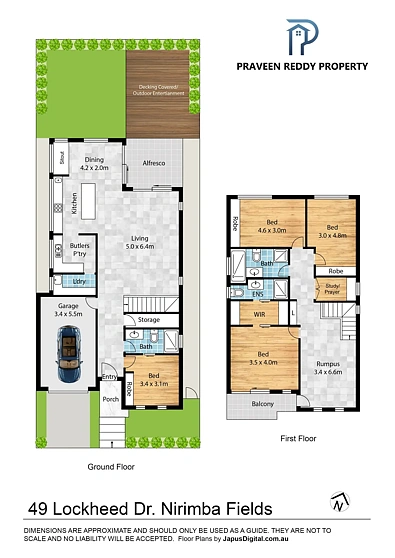
This stunning family home delivers the perfect balance of sophistication, comfort and functionality. Positioned on a premium,elevated, this impressive residence offers FOUR spacious bedrooms, THREE designer bathrooms (2 En-suites incl), 1 Garage ,multiple indoor and outdoor entertaining areas, and a thoughtfully designed floorplan ideal for large and growing families.
The master suite includes an ensuite bathroom, providing a touch of luxury and convenience. With a total of three bathrooms, morning routines will be a breeze for the whole family.
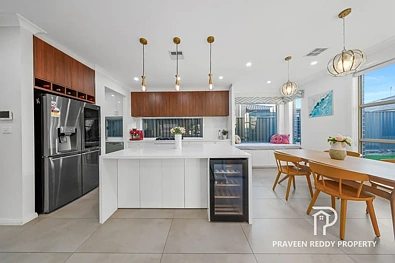
The heart of the home is the open-plan living area, which seamlessly connects the kitchen, dining, and lounge spaces. This design allows for effortless entertaining and family gatherings. The kitchen is equipped with modern appliances and ample storage, making it a chef's dream. Enjoy your coffee in the custom built sitout next to dining area. Upstairs, a spacious rumpus room and dedicated reading nook for book lover's. Three oversized bedrooms with plenty of sunlight and extra STUDY or Prayer room for those working from home.
Highlight of the house is the bi-fold door's access from both dining and family area to the alfresco and extended outdoor opening the full house for major gatherings or family parties. Low maintanance yard and enough space for garden lovers to grow their fav veggies. Situated on a perfect 300 sqm block, this property offers a low-maintenance lifestyle without compromising on space. The single garage provides secure parking and additional storage options.
Located in the desirable Nirimba Fields community, you'll enjoy easy access to local amenities, parks, and schools. This vibrant neighborhood is perfect for families and professionals alike.
Positioned within walking distance to Schofields Station & Nirimba Fields New School, this property is must visit on your list. Short drive to Tallawong Metro, local parks, schools, shopping centres and upcoming infrastructure, this premium family home presents an outstanding opportunity for families, investors and owner-occupiers seeking luxury living in one of North-West Sydney's fastest growing communities.
Features:
Architectural & Structural Excellence:
- Rare Full Brick construction offering thermal efficiency and timeless quality
- Striking rendered facade complemented by a sleek glass balcony
- Soaring 2.7m high ceilings across both ground and upper levels
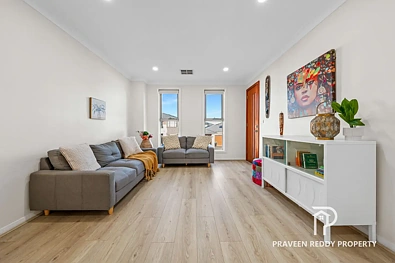
- Premium 1200x600 floor tiles downstairs and durable laminate flooring upstairs
- Elegant feature walls, high-gloss finishes, and LED downlights throughout
Gourmet Kitchen & Butler's Pantry:
- 40mm waterfall stone island bench (1.5m) with breakfast bar setup and under-bench storage
- High-gloss polyurethane cabinetry, sleek pendant lighting, and dedicated bar fridge space
- Fully equipped Butler's Pantry featuring 40mm stone benchtops, additional sink, built-in dishwasher, and extensive storage
- Fitted with high-end, premium appliances tailored for home chefs
Flexible Living & Entertaining:
- Open-plan family and dining zones with a cozy built-in reading nook
- Upstairs light-filled rumpus room with direct glass balcony access
- Dedicated study or prayer room-ideal for those working remotely
- Bi-fold glass doors creating an uninterrupted transition from internal living to the outdoors
Resort-Style Outdoor Living:
- Substantial decked alfresco area under an extended pergola with built-in downlights and ceiling fan
- Low-maintenance backyard featuring premium artificial turf and a custom veggie garden setup
- Luxury Accommodation & Bathrooms:
- Master Suite: Generous walk-in robe, private balcony access, and a luxury ensuite with dual floating vanities, dual shower heads, and floor-to-ceiling tiling
- Ground Floor Guest Suite: Features ceiling fan and Jack-and-Jill ensuite setup-perfect for guests or extended family
- Two additional upstairs bedrooms equipped with ceiling fans and custom built-in robes with built-in shelving
- Three Designer Bathrooms: Modern floating vanities with 20mm stone tops, floor-to-ceiling tiles, feature niches, and a deep soaking bathtub in the main bathroom
Tech, Security & Comfort:
- Smart keyless entry system
- Modern security alarm system with touchpad
- Integrated smart security camera system surrounding the property
- 6-zone ducted air conditioning throughout
- Video intercom system
- Extra-large single garage with premium epoxy flooring and under-stairs storage access
Location Highlights:
Appx. 500m to Nirimba Fields Public School
Appx. 1.1km to Coles & Woolworths at Schofields Shopping Village
Appx. 800m to Schofields Train Station
Appx. 400m to the proposed Akuna Vista neighbourhood shops & Proposed Woolies
Appx. 250m to Nirimba Fields Park with playground
Appx. 9 mins drive to Marsden Business Park, Costco & Ikea
Appx. 10 mins drive to Schofield's and Galungara Public Schools
Appx. 10 mins drive to Rouse Hill Town Centre
Located in a convenient and family-friendly neighborhood, this property is close to Station, Schools and Parks. Don't miss out on the opportunity to make this house your home!
https://www.planningportal.nsw.gov.au/planning-panel/commercial-development-13
Please contract Praveen Reddy on 0411 479 417 or Salina Sethi on +61 426 980 972
Disclaimer: The above information has been gathered from sources that we believe are reliable. However, we cannot guarantee the accuracy of this information and nor do we accept responsibility for its accuracy. Any interested parties should rely on their own enquiries and judgment to determine the accuracy of this information for their own purposes. Images are for illustrative and design purposes only and do not represent the final product or finishes.


