
3 Benaud Court, St Clair, NSW 2759
基本資訊


St Clair 5房 全新奢华——无需等待建造 Brand-New Luxury-Without the Wait to Build
这栋全新的双拼别墅彰显了卓越的工艺和现代的精致,提供了非凡的奢华生活标准。令人印象深刻的高天花板、现代化的设施和充足的自然光线营造出明亮宜人的氛围,而精心设计的室内空间则完美结合了风格、舒适性和日常实用性。
以下特色包括:
楼下:
* 气派的入口,设有一个便利的学习角,非常适合在家工作或打造专属工作空间
* 多功能第五卧室或私人客房套间,配有镜面入墙衣柜和时尚的带落地瓷砖的套间浴室
* 亮点设计师厨房,围绕着一个令人印象深刻的3.5米岛台,配有早餐吧座位、40mm Caesarstone台面和引人注目的瀑布边。时尚的双色橱柜、充足的储物空间、现代瓷砖防溅板、独特的吊灯和优质 Westinghouse 电器完善了这个精致且功能强大的空间
* 精心设计的备餐间提供了卓越的功能性,设有宽敞的备餐区、充足的吊柜和地柜、双水槽、洗碗机和现代瓷砖防溅板——非常适合在招待客人时保持主厨房的整洁
* 光线充足的开放式用餐区与厨房和起居空间无缝连接,为日常用餐和娱乐营造出温馨的氛围
* 宽敞的开放式起居区,配有漂亮的天窗和时尚的内置电视柜,营造出明亮宜人的放松和娱乐空间
* 位置便利的时尚盥洗室,配有带40mm Caesarstone台面的悬浮式洗手台、现代台面盆、超大镜子和时尚的哑光黑色配件
* 宽敞且装修精美的洗衣房,配有大面积40mm Caesarstone台面、充足的吊柜和地柜、内置水槽和引人注目的瓷砖防溅板。额外的开放式置物架和专用电器空间提供了出色的储物和日常实用性。
楼上:
* 超大主卧室提供奢华舒适感,配有男女独立步入式衣帽间和设计精美的超现代套间浴室,旨在打造一个豪华的私人休憩之所,设有独立浴缸、男女独立洗手台、超大镜子、落地瓷砖以及带雨淋和手持花洒的宽敞玻璃淋浴间。天窗为空间注入充足的自然光线,精致的哑光黑色固定装置完善了现代设计。
* 三间宽敞卧室,每间都配有镜面入墙衣柜和内置书桌,提供充足的储物空间和实用的学习区
* 醒目的主浴室,展示了落地瓷砖和一面令人惊艳的特色墙,辅以带雨淋和手持花洒的超大玻璃淋浴间。带40mm Caesarstone台面的悬浮式洗手台、现代台面盆、时尚马桶和带照明的圆形LED镜子完善了空间,同时天窗引入了充足的自然光线。
* 实用的布草柜,提供充足空间保持家居整洁有序
户外:
* 宽敞的带顶户外娱乐区,位于主屋屋檐下,俯瞰平坦的后院。专为轻松的全年娱乐而设计,配有吊扇和户外厨房,厨房设有40mm Caesarstone台面、Westinghouse 电炉、水槽和迷你冰箱专用空间。 * 宽大的推拉门实现了室内起居区与户外区域的无缝连接。
* 专用火坑区,非常适合与家人朋友聚会,享受温馨的户外夜晚
* 宽敞的院子空间,为孩子和宠物提供了充足的玩耍和享受户外乐趣的空间
附加特色:
* 全屋 Actron 中央空调,确保全年舒适
* DAS 报警系统,增加安全性和安心
* 对讲系统,为住户和客人提供额外的安全和便利的进出
* Haier 电热水系统,为全屋提供可靠热水
* 令人印象深刻的入口,配有带数字无钥匙进入功能的现代前门
* 单车库,带遥控门和内部通道
考虑到从头开始建造房屋通常伴随着成本、不确定性和漫长的时间,当这栋卓越的全新住宅已完工并可立即享受时,为何还要承受这些压力?每个细节都已精心考虑,让您无需经历施工过程中的延误、艰难决策或意外开支,即可从入住第一天起体验奢华的现代生活。
毗邻的双拼别墅也将很快上市,为希望购买相邻住宅并享受近距离居住便利的大家庭提供了绝佳机会。
请联系 Sara Edwards / Starr Partners Real Estate Erskine Park & Minchinbury,电话 0421 384 807 或 Melissa De Salvo,电话 0455 020 702
免责声明:尽管 Starr Partners 努力确保此房源信息的准确性,但我们不对任何错误或遗漏承担责任。我们建议您在做出任何承诺或决定之前,寻求自己的独立法律和/或财务建议。
3 Benaud Court, St Clair, NSW 2759
Brand-New Luxury-Without the Wait to Build
Showcasing quality craftsmanship and contemporary sophistication, this brand-new duplex delivers an exceptional standard of luxury living. Impressive high ceilings, modern inclusions and an abundance of natural light create a bright and inviting atmosphere, while the thoughtfully designed interiors offer the perfect combination of style, comfort and everyday functionality.
Following Features Include:
Downstairs:
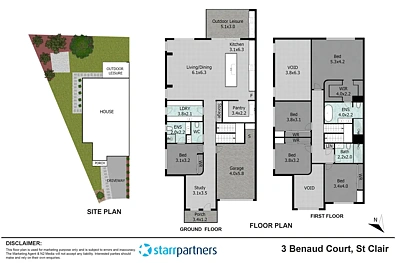
* Welcoming grand entrance featuring a convenient study nook, perfect for working from home or creating a dedicated workspace
* Versatile fifth bedroom or private guest suite, complete with a mirrored built-in wardrobe and stylish ensuite featuring floor-to-ceiling tiles
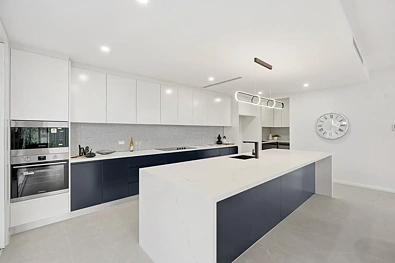
* Showpiece designer kitchen centred around an impressive 3.5-metre island with breakfast-bar seating, 40mm Caesarstone benchtops and a striking waterfall edge. Sleek two-tone cabinetry, extensive storage, a contemporary tiled splashback, statement pendant lighting and quality Westinghouse electric appliances complete this sophisticated and highly functional space
* A beautifully appointed butler's pantry provides exceptional functionality, featuring generous preparation space, extensive overhead and under-bench cabinetry, a double sink, dishwasher and contemporary tiled splashback-perfect for keeping the main kitchen organised while entertaining
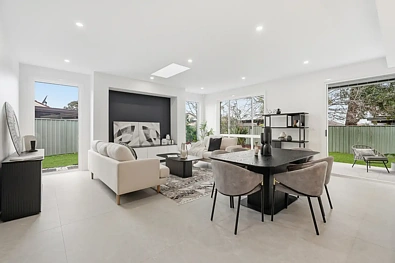
* Light-filled open-plan dining area seamlessly connected to the kitchen and living space, creating an inviting setting for everyday meals and entertaining
* Spacious open living area enhanced by a beautiful skylight and stylish built-in TV cabinetry, creating a bright and inviting space to relax and entertain
* Conveniently positioned the stylish powder room features a floating vanity with a 40mm Caesarstone benchtop, contemporary countertop basin, oversized mirror and sleek matte-black fittings
* Spacious and beautifully finished laundry featuring extensive 40mm Caesarstone benchtops, abundant overhead and under-bench cabinetry, a built-in sink and striking tiled splashback. Additional open shelving and dedicated appliance spaces provide excellent storage and everyday functionality.
Upstairs:
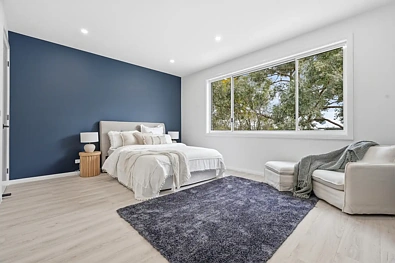
* Oversized master bedroom offering luxurious comfort with his-and-hers walk-in robes and a beautifully appointed, ultra-modern ensuite designed as a luxurious private retreat, featuring a freestanding bathtub, his-and-hers vanity, oversized mirror, floor-to-ceiling tiling and a generous glass-enclosed shower with rainfall and handheld shower fittings. A skylight fills the space with an abundance of natural light, while sophisticated matte-black fixtures complete the contemporary design.
* Three well-sized bedrooms, each featuring mirrored built-in wardrobes and a built-in desk, providing ample storage and a practical study space
* Striking main bathroom showcasing floor-to-ceiling tiling and a stunning feature wall, complemented by an oversized glass-enclosed shower with rainfall and handheld fittings. A floating vanity with a 40mm Caesarstone benchtop, contemporary countertop basin, sleek toilet and illuminated round LED mirror complete the space, while a skylight welcomes an abundance of natural light.
* Practical linen cupboard, providing ample space to keep the home neat and organised
Outdoors:
* Spacious covered alfresco entertaining area positioned under the main roof and overlooking the level backyard. Designed for effortless year-round entertaining, it features a ceiling fan and outdoor kitchen with 40mm Caesarstone benchtops, a Westinghouse electric cooktop, sink and dedicated space for a bar fridge. * Expansive sliding doors provide a seamless connection between the indoor living areas and alfresco.
* Dedicated fire pit area, perfect for gathering with family and friends and enjoying cosy evenings outdoors
* Generous yard space providing plenty of room for children and pets to play and enjoy the outdoors
Additional Features:
* Actron ducted air conditioning throughout, ensuring year-round comfort
* DAS alarm system for added security and peace of mind
* Intercom system providing added security and convenient access for residents and guests
* Haier electric hot water system, providing reliable hot water throughout the home
* Impressive entry featuring a contemporary front door with digital keyless entry
* Single garage with remote door plus internal access
With the cost, uncertainty and lengthy timeframes often associated with building from the ground up, why endure the stress when this exceptional brand-new residence is complete and ready to enjoy? Every detail has already been thoughtfully considered, allowing you to simply move in and experience luxurious, contemporary living from day one-without the delays, difficult decisions or unexpected expenses of the construction process.
The adjoining duplex will also be available soon, presenting an exceptional opportunity for extended families wishing to purchase side-by-side homes and enjoy the convenience of living close together.
Contact Sara Edwards / Starr Partners Real Estate Erskine Park & Minchinbury on 0421 384 807 or Melissa De Salvo on 0455 020 702
Disclaimer: Whilst Starr Partners try to ensure accuracy of the information provided in this listing, we accept no responsibility for errors or omissions. We encourage you to seek your own independent legal and/or financial advice prior to making any commitment or decision.


