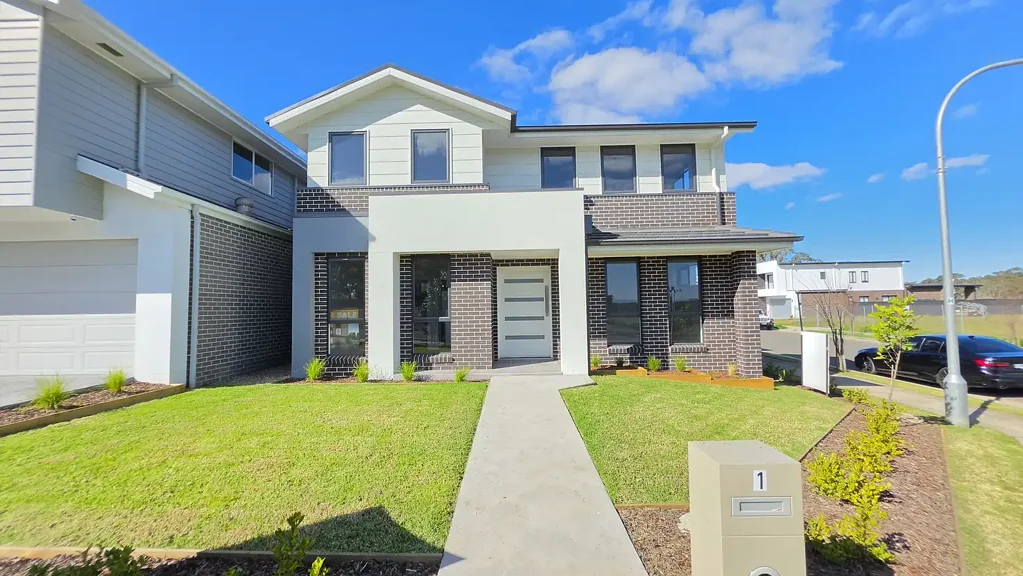


地址保密, Vineyard, NSW 2765
基本資訊


Vineyard 5房 全新五卧室家庭住宅,底层客卧带套间浴室和步入式衣帽间,影音室,太阳能及多项配置。 Brand New 5-Bedroom Family Home, Ground Floor Guest Bedroom With Ensuite & WIR, Theatre Room, Solar & Many Inclusions.
这座卓越的全新五卧室四浴室住宅,占地 392.6 平方米,提供约 297.3 平方米的居住空间。配有两间套间浴室、四个起居区和一个双车库,这座现代住宅适合成长型家庭和投资者。
专用影音室或多功能室、以家庭为中心的平面布局、多个浴室和起居空间,以及双车库和宽敞建筑面积的实用优势,使其对自住业主和寻求租金回报的投资者都极具吸引力。
优势包括
门廊、入口、厨房、餐厅/家庭区、起居室和户外休闲区的瓷砖铺设
• 客房、影音室、休息室和卧室铺设地毯
• 电气套装,包括电热水储存系统
• 固定场地成本和Basix要求
• 2.59米层高(仅限底层)
• T2防白蚁处理框架和周边保护
• 彩色混凝土车道和通往门廊的小径
• 遥控面板升降车库门
• 厨房石质台面
• Westinghouse电器
• 警报系统
• 全管道式日夜空调
• 6.6kW太阳能电池板系统
• 聚氨酯——Shaker风格厨房
• 增加吊柜
• 冰箱位预留水点(供客户日后连接)
• 厨房升级40毫米石质台面
• 台下式厨房水槽
• 厨房设计师把手
• 集成式抽油烟机
• 10个筒灯
• 半斜面踢脚线和门窗套
• 楼梯升级(设计特定)
• 镜面推拉衣柜门
• 室内门升级
• 天花板和墙壁隔热(车库除外)
• Gainsborough Trilock Omni Allure双锁芯——拉丝不锈钢饰面入户门
• 所有可开启窗户均配有纱窗
• 屋顶衬板和屋顶通风器
• 1.2米层压板洗衣房,带嵌入式洗衣盆和可伸缩水龙头
• 主卧套间浴室和普通浴室全高瓷砖铺设
• 独立式浴缸
• 升级至Limni马桶
• 浴室柜升级(Myall带指拉式把手)
• 木纹层压板(woodmatt)浴室柜
• Caroma Luna嵌入式台盆带水龙头孔
• Eco双花洒(98750)
• Mirage淋浴屏
• 瓷砖壁龛
免责声明
本文件/信息并非旨在包含潜在买家或任何其他感兴趣方可能需要的所有信息。它未考虑潜在买家或任何其他个人的具体情况、财务状况、投资目标或要求。本文件仅供参考,不构成任何建议,包括但不限于投资或其他任何类型的建议。
本文件所含信息不构成任何要约或合同,包括出售或其他。任何潜在买家或任何其他感兴趣方应获取独立的财务、税务、会计、法律及其他建议,以帮助他们根据自身情况做出决策和评估。Bellcom Property及其客户假定任何阅读或使用本文件的人都能够独立评估任何与房地产交易相关的投资或其他决策的优缺点和风险、其适用性以及其财务、税务、会计和法律影响,而不依赖本文件。
所有信息和营销材料均由卖家提供给Bellcom Property,Bellcom Property不保证信息的准确性和正确性。买家必须自行进行尽职调查并确认。所用图片仅供参考,仅用于展示,除非明确说明包含在内,否则不包括任何家具。
Brand New 5-Bedroom Family Home, Ground Floor Guest Bedroom With Ensuite & WIR, Theatre Room, Solar & Many Inclusions.
This exceptional brand new five-bedroom, four-bathroom home , offering approximately 297.3 sqm of living on a 392.6 sqm block. Featuring two ensuites, four living areas and a double garage, this modern residence suits growing families and investors alike.
Dedicated Theatre or multipurpose room, family-focused floorplan, multiple bathrooms and living spaces, and the practical benefits of a double garage and generous floor area make it attractive to both owner-occupiers and investors targeting rental demand.
Benefits Include
Tiling to Porch, Entry, Kitchen, Dining/Family, Living & Alfresco
• Carpet to Guest, Theatre, Sitting & Bedrooms
• Electrical Package incl. Electric Hot Water Storage System
• Fixed Site Costs & Basix Requirements
• 2.59m Ceilings (ground floor only)
• T2 Termite Treated Frame & Perimeter Protection
• Coloured concrete Driveway & Pathway to Porch
• Remote Control Panel Lift Garage Door
• Stone benchtop to Kitchen
• Westinghouse Appliances
• Alarm System
• Fully Ducted Day/Night Air Conditioning
• 6.6kW Solar Panel System
• Polyurethane - Shaker Profile Kitchen
• Increase Overhead Cupboards
• Water point to Fridge Space (for future connection by client)
• 40mm upgraded Stone benchtop to kitchen
• Undermount Kitchen Sink
• Designer Handles to kitchen
• Integrated Rangehood
• 10 Downlights
• Half Splayed Skirting and Architraves
• Staircase Upgrade (design specific)
• Mirror Sliding Robe Doors
• Internal Door Upgrades
• Insulation to Ceiling & Walls (Except Garage)
• Gainsborough Trilock Omni Allure Double Cylinder - Brushed SS Finish to Front Entry door
• Flyscreens to all openable windows
• Roof sarking & Whirly birds
• Laminate 1.2m laundry fit out with drop in tub & flex tap
• Full height Tiling to Master Ensuite & Bathroom
• Freestanding Bath
• Upgrade to Limni Toilet
• Vanity Upgrades (Myall with Finger pull)
• Timber look laminate (woodmatt) Vanities
• Caroma Luna Inset Basin with Taphole
• Eco Dual Shower (98750)
• Mirage Shower Screens
• Tiled Niches
Disclaimer
This document/information does not purport to contain all the information that a potential purchaser or any other interested party may require. It does not take into account the individual circumstances, financial situation, investment objectives or requirements of a potential purchaser or any other person. It is intended to be used as a guide only and does not constitute advice, including without limitation, investment or any other type of advice.
The Information contained in this document does not constitute any offer or contract, including for sale or otherwise. Any potential purchaser or any other interested party should obtain independent financial, taxation, accounting, legal and other advice to assist them in making their own decisions and assessment appropriate to their circumstances. Bellcom Property and its clients assume that any person who reads or uses this document is capable of evaluating the merits and risks of any investment or other decision with respect to a property transaction, its suitability and its financial, taxation, accounting and legal implications without any reliance on this document.
The information and all marketing material is provided to Bellcom Property by the vendors, Bellcom Property does not guarantee the information is accurate and or correct. A purchaser must apply their own due diligence and satisfy themselves. Images used are a guide only and are used as staging only and any furniture is not included unless actually stated as included.


