

地址保密, Werrington, NSW 2747
基本資訊


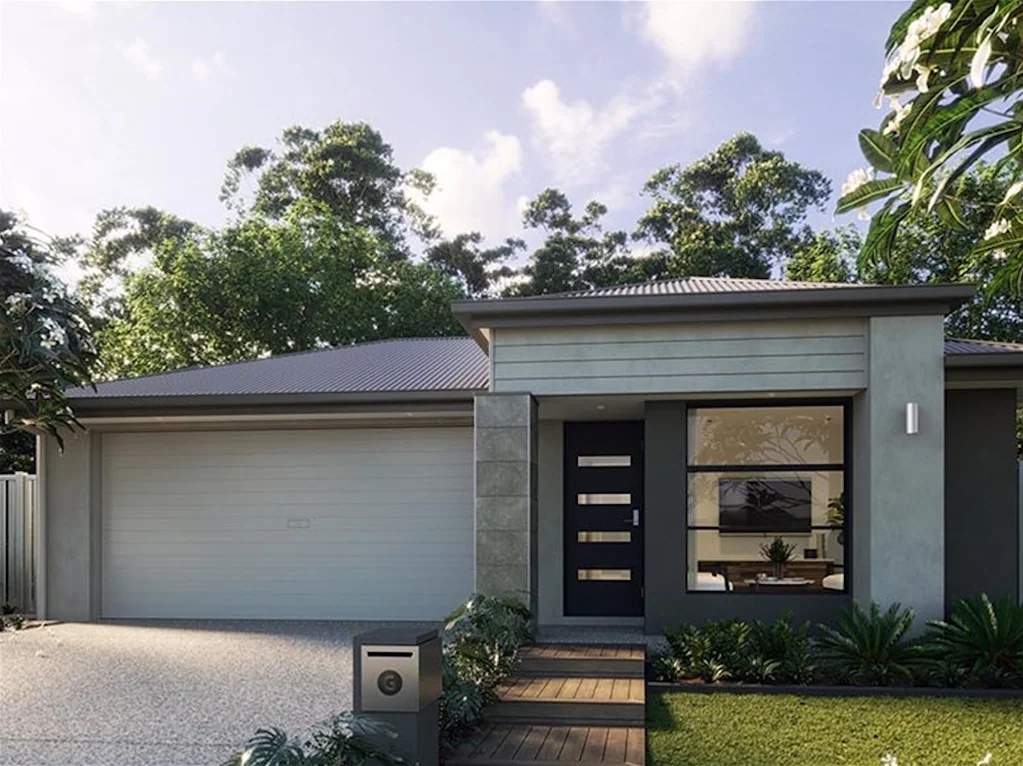
Werrington 4房 4卧2.5卫奢宅 双车库 开放式布局 现代厨电 Actron空调 全屋优质地板 交房即享 Discover Your Dream 4 Bedroom Turnkey Home & Land Package in Werrington, NSW
这座令人印象深刻的双层住宅,拥有4间卧室、2.5间浴室和双车库,提供现代化的家庭生活空间。一楼设有开放式厨房、客厅和餐厅,并配有洗衣房、杂物储藏室、独立书房和带洗手台及马桶的独立卫生间。楼上,卧室2、3和4配有内置衣柜,并共用一间带浴缸、马桶、洗手台和淋浴隔间的家庭浴室。主套房包括一个宽敞的步入式衣帽间和豪华的套间,配有双(杰克和吉尔)洗手台、马桶和淋浴隔间。
• 地板 - 选用范围内的优质混合型木纹地板用于生活区域;所有湿区使用优质瓷砖;卧室和剩余区域使用优质泡沫衬垫的优质地毯。
• 照明 - 厨房和洗手台上方(视情况而定)使用LED筒灯(白色边框);其余区域使用筒灯。
• 固定场地费用 - 标准场地费用,包括最高500毫米的平衡切割和填充,最高40LM的穿刺及M类华夫盘楼板;所有场地建设、沉积物控制和必要的脚手架/安全栏杆。
• 橱柜台面和橱柜 - 20毫米再造石台面(厨房和洗手台);Polytec橱柜,选用多种饰面
• 厨房电器 - 900毫米燃气灶具,带炒锅燃烧器和抽油烟机,900毫米抽油烟机和不锈钢嵌入式烤箱。
• 天花板高度 - 一楼天花板高度可达2600毫米(标称高度)。
• 空调 - Actron双区风管式反向循环供暖/制冷系统。
• 屋顶 - 选用标准范围内的混凝土屋顶瓦;低坡屋顶使用预涂Colorbond金属屋顶(按图纸);Colorbond封檐板、落水管和箱式落水管。
• 全部交钥匙工程,随时入住 - 包括景观设计、围栏、车道、信箱、晾衣架等!
立即联系我们,了解更多关于这处卓越的房屋和土地机会的详细信息!
致电0434342630或
发送邮件至gaurav@oxbridge.com.au,立即锁定您的房源!
Discover Your Dream 4 Bedroom Turnkey Home & Land Package in Werrington, NSW
This impressive double-storey 4 bedroom, 2.5 bathroom, double garage home offers modern family living with an open plan kitchen, living, and dining area on the ground floor, complete with a laundry, linen cupboard, separate study, and powder room with toilet and wash sink. Upstairs, Bedrooms 2, 3, and 4 feature built-in wardrobes and share a family bathroom with bathtub, toilet, wash sink, and shower enclosure. The master suite includes a large walk-in wardrobe and luxurious ensuite with dual (jack and jill) wash sinks, toilet, and shower enclosure.
Key Premium Inclusions:
Flooring - First Quality Hybrid timber look flooring from selected range to living areas; First Quality Ceramic tiles to all wet areas; First Grade quality carpet on superior grade foam underlay to bedrooms and remaining areas.
Lighting - LED downlights (white surround) to kitchen and over vanity basins (where applicable); oyster lights to remaining areas.
Fixed Site Costs - Standard site costs including balanced cut and fill up to 500mm, piercing up to 40LM & M Class Waffle Pod Slab; all site establishment, sediment control, and scaffold/safety rail where required.
Benchtop Stone and Cupboard - 20mm Reconstituted Stone benchtops (kitchen & vanities); Polytec cabinetry in selected finishes
Kitchen Appliances - 900mm gas cooktop with wok burner and rangehood, 900mm rangehood and stainless steel built in oven.
Ceiling Height - Up to 2600mm ceiling heights to ground floor (nominal height).
Air-Conditioning - Actron dual zone ducted reverse cycle heating/cooling system.
Roofing - Concrete roof tiles from selected standard range; Pre-finished Colorbond metal roofing for low-pitched roofs (as per plans); Colorbond fascia, gutters, and box gutters.
Fully turnkey and ready to move in - including landscaping, fencing, driveway, letterbox, clothesline, and more!
Contact us today for more details on this exceptional house and land opportunity!
Call 0434342630 or
Email gaurav@oxbridge.com.au to secure your spot today!