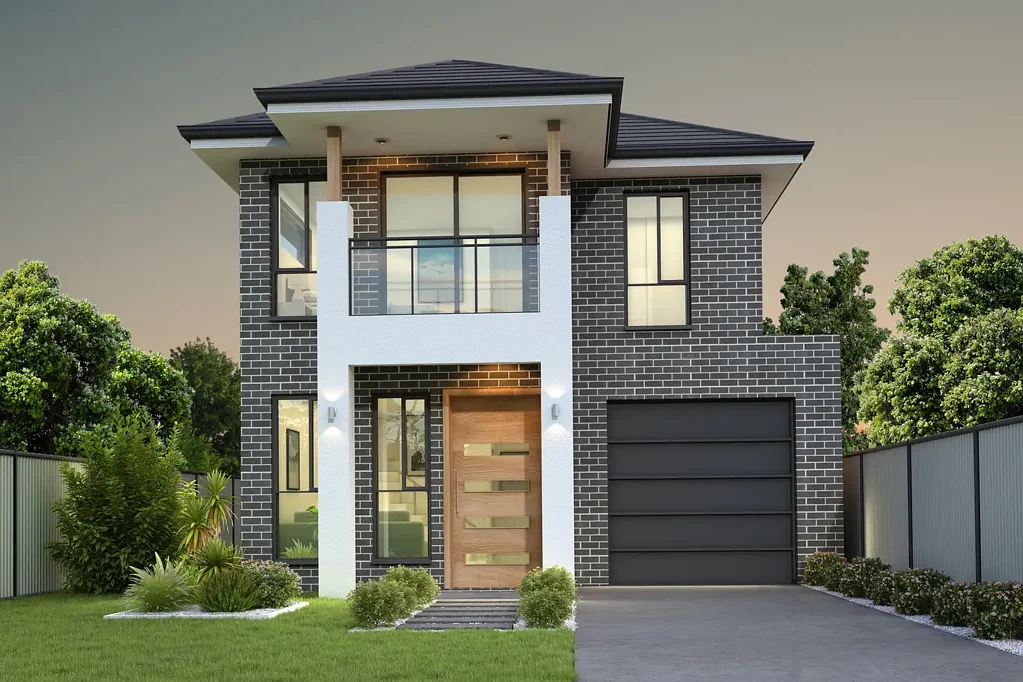


地址保密, Werrington, NSW 2747
基本資訊


Werrington 4房 现代奢居 灵动空间 顶级石材厨台 优质家电 配套齐全 便捷交通 教育资源丰富 投资首选 即将售罄! HOUSE & LAND PACKAGES!
Urbane房产为您呈现位于Penrith市政府管辖范围内的全新住宅家居与土地套餐。这些即买即住的套餐包含高级配置,您只需携带支票本和家具即可入住。该地区位于大西部悉尼的快速发展区域,距离Werrington火车站和商店仅5分钟步行距离(350米),短途车程即可到达UWS Werrington校区、UWS Kingswood校区、Penrith的Westfields、St Mary’s Village购物中心、当地学校和M4高速公路的便捷入口。该区域具备巨大的发展潜力,未来西部悉尼国际机场和提议的航空城均位于短车程内。这些住宅适合首房买家、换置小户型的买家、成长中家庭或投资者,提供一系列高品质配置和满足个人需求的实用楼层计划。
- 高品质聚氨酯厨房,包括40毫米工程石厨房及岛台台面 - 900毫米炉灶和抽油烟机,600毫米烤箱 - 600毫米独立式洗碗机 - 60毫米石材,厨房台面采用石英石,由建筑商提供 - 聚氨酯/聚酯厨房,软关闭抽屉和门 - 宽600毫米、长900毫米、高1.8米的带瀑布边缘岛台 - 采用木材单梁楼梯,木材/玻璃栏杆,Victorian Ash踏板 - 4步照明 - 卫生间配备从地板到天花板的瓷砖、20毫米石台面的洗手台、铬合金混水龙头、半框架式淋浴屏和镜子 - 地下层高2700毫米,二层高2600毫米(如适用) - 每个设计配备30多个嵌入式灯具 - 2个屏幕的LCD对讲系统 - 3个传感器和键盘的安全报警系统 - 砖砌建筑,前面有渲染完成的外墙 - 自动提升车库门 - 中央空调 - 以及更多特色!
这些住宅以其高品质配置的广泛列表、灵活的楼层计划以及固定价格的即买即住套餐,预计将迅速售罄。
免责声明:Urbane Real Estate, Blacktown确保本资料中所有信息真实准确,不存在误导。有意向的买家请自行核实并了解详情。请注意,我们为部分图片使用了虚拟家具,所有图片仅供参考。
HOUSE & LAND PACKAGES!
Full turn-key Home and Land Package
Urbane real estate put together House and land packages for anyone seeking a brand new home. We are offering a full turn key package with premium inclusions. All that is needed is your cheque book and furniture.
Located in the local government area of the City of Penrith and is part of the Greater Western Sydney region these packages are perfectly positioned in a vastly growing area. less than 5 minutes walk (350 m) from the Werrington train station and shops., short drive to UWS Werrington Campus, UWS Kingswood Campus, Penrith’s Westfields, St Mary’s Village shopping center, local schools, and easy access to M4.
The region is primed for growth with the future Western Sydney International Airport and proposed aerotropolis located within a short drive.
Featuring an extensive list of high-quality inclusions with functional floor plans suiting individual needs, options are available to suit anyone from first home buyers, down sizers, growing families or investors.
Truly a full turn key package, everything is included from your stunning internal fit-outs right through to the externals such as fencing, landscaping, water tanks & driveways!
Inclusions:
- High-quality Polyurethane kitchen including 40mm engineered stone kitchen & island benchtops
- 900mm cooktop & range hood, 600mm oven
- 600 mm freestanding dishwasher
- 60mm stone as per kitchen plan, Quartz stone Finish to Kitchen Bench top from builder range.
- Polyurethane / Polytech kitchen Soft Close Drawers & Doors to Kitchen
- 60mm Island 900mm wide and 1.8mt long with waterfall edge
- Staircase with Timber mono stringer Staircase with timber/ glass balustrades with Victorian Ash treads.
-4 step light
- Bathrooms including floor to ceiling tiling, vanity with 20mm stone benchtops & chrome mixer taps, semi-frameless shower screens & mirrors
- 2700mm ceiling height to ground floor, 2600mm height to second story (where applicable)
- 30+ downlights throughout each design
- LCD Intercom system with 2 screen
- Security alarm with 3 sensors and keypad
- Brick Veneer construction with front facade with Rendered finishing.
- Automatic panel lift garage doors
- Ducted air conditioning
- Plus plenty more!
With an extensive list of high-quality inclusions, flexible floor plans & a guaranteed fixed price full turnkey package, these homes will be sure to sell quickly!
Disclaimer: Urbane Real Estate, Blacktown believes that all information contained herein be true and correct to the best of our ability and in no way misleading, however, all interested parties are advised to carry out their own enquiries and relevant searches. Please note we use virtual furniture for a few pictures and all pictures herein are for illustration purposes only.