

地址保密, Wilton, NSW 2571
基本資訊


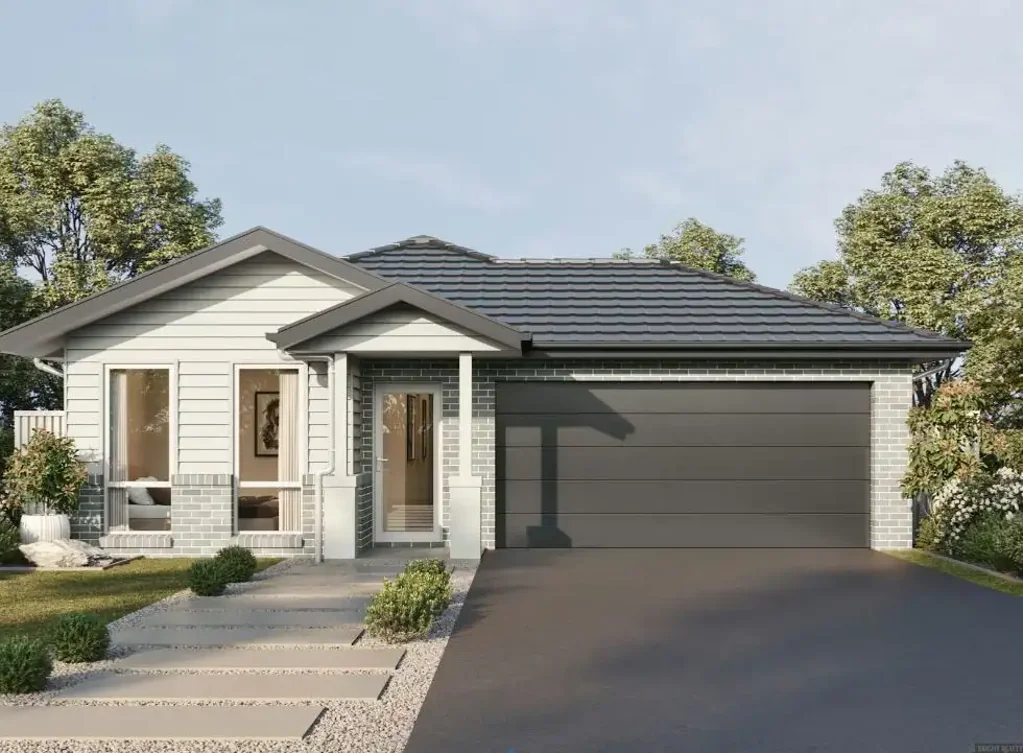
Wilton 3房 单层现代住宅 宽敞客厅 自然光线充足 时尚家具 社区便利 设施齐全 理想家园 Amazing Single Storey House in Wilton - Anticipated Registration Jan 2023
这座宏伟的单层住宅提供了舒适与优雅的理想融合。这栋现代住宅适合现代家庭,拥有宽敞的客厅、时尚的家具和充足的自然光线。享受宜人的社区环境和周边便利的设施。您的理想家园正在等待!
• 驾车5分钟至Government Wilton Public Primary School
• 驾车15分钟至Picton High School
• 驾车8分钟至Pembroke Pocket Park
• 驾车6分钟至Wilton Medical Centre
• 驾车6分钟至Woolworths Wilton Plaza
• 驾车20分钟至附近高速公路
• 驾车5分钟至Ingleburn Medical and Dental center
• 驾车3分钟至Ed.Square Shopping Centre
• 驾车5分钟至The Grove Academy - Edmondson Park
• 驾车2分钟至Bardia Public School
• 驾车1分钟至Brigade Park
• 驾车1分钟至Brigade Park
包含项目:
• FIXED SITE COSTS
• BASIX
• 平面混凝土车道,最大60m2,不包括人行道
• Actron单相风管空调机组
• 仅限浴室和独立卫浴间的全高瓷砖
• 仅限底层的高2590mm天花板
• Creative Collection系列的厨房20mm石材
• 900mm的SS的嵌入式电烤箱型号
• 900mm的SS的燃气灶
• 900mm的SS的推拉式抽油烟机 - 循环式
• 1500mm独立浴缸
• 洗碗机
• 2400mm高厨房墙柜
• 设计师水槽混合龙头
• 壁柜采用指压式拉手
• 带缓冲关闭的抽屉和门
• 冰箱空间接驳冷水点
• 设计师方形双盆台面水槽
• 湿区地面使用Creative Collection系列的施釉瓷质砖
• 底层主地面使用Creative Collection系列的施釉瓷质砖或底层主地面使用8mm复合地板
• 浴室、独立卫浴间和化妆间使用哑光黑色水龙头(特定房屋设计)
• 哑光黑色配件
• 墙挂式盥洗台(特定房屋设计)
• 半无框淋浴屏
• bundle 3, bundle 4, driveway, airconditioning
免责声明:以上信息来源于我们认为可靠的信息源。但我们不能保证信息的准确性,也不对信息的准确性负责。任何相关方应自行查询。
所展示的图片仅供参考,可能不代表实际产品、设计或规格。
Amazing Single Storey House in Wilton - Anticipated Registration Jan 2023
This magnificent single storey home offers the ideal fusion of comfort and elegance. This modern home is perfect for a modern family, with large living rooms, sleek furnishings, and an abundance of natural light. Enjoy the lovely neighborhood and the convenience of neighboring amenities. There's your ideal house waiting for you!
Location points:
• 5 mins drive to Government Wilton Public Primary School
• 15 mins drive to Picton High School
• 8 mins drive to Pembroke Pocket Park
• 6 mins drive to Wilton Medical Centre
• 6 mins drive to Woolworths Wilton Plaza
• 20 mins drive to near by high way
• 5 minute drive to Ingleburn Medical and Dental center
• 3 mins Ed.Square Shopping Centre
• 5 mins drive to The Grove Academy - Edmondson Park
• 2 mins drive to Bardia Public School
• 1 min drive to Brigade Park
Inclusions:
- FIXED SITE COSTS
- BASIX
- Plain concrete driveway up to 60m2 – excludes footpath
- Actron single phase ducted air-conditioning unit
- Full height tiling to Bathroom and Ensuite only
- 2590mm high ceilings to ground floor only
- Creative Collection Range - 20mm Stone to Kitchen
- 900mm - SS - Built-In Electric Oven Model
- 900mm - SS - Gas Cooktop
- 900mm - SS - Slide Out Rangehood - Recirculating
- 1500mm Freestanding Bath
- Dishwasher
- 2400mm high overhead kitchen wall cabinetry
- Designer Sink Mixer
- Finger pull cabinetry to overhead cupboards
- Soft close drawers and doors
- Plumbed cold water point to fridge space
- Designer Square Double Bowl Lay-on Sink
- Creative Collection range of glazed porcelain tiles to wet area floors
- Creative Collection range of glazed porcelain tiles to ground main floors OR - 8mm Laminate to ground main floors
- Tapware in Matte Black to Bathroom, Ensuite and Powder Room (House Design Specific)
- Accessories in Matte Black
- Wall Hung Vanities (House Design Specific)
- Semi-frameless shower screens
- bundle 3, bundle 4, driveway, airconditioning
Disclaimer: The above information has been gathered from sources that we believe are reliable. However, we cannot guarantee the accuracy of this information, and we do not accept responsibility for its accuracy. Any interested parties should rely on their own inquiries
Images shown are for illustrative purposes only and may not represent the actual product, design, or specification