
地址保密, Wilton, NSW 2571
基本資訊


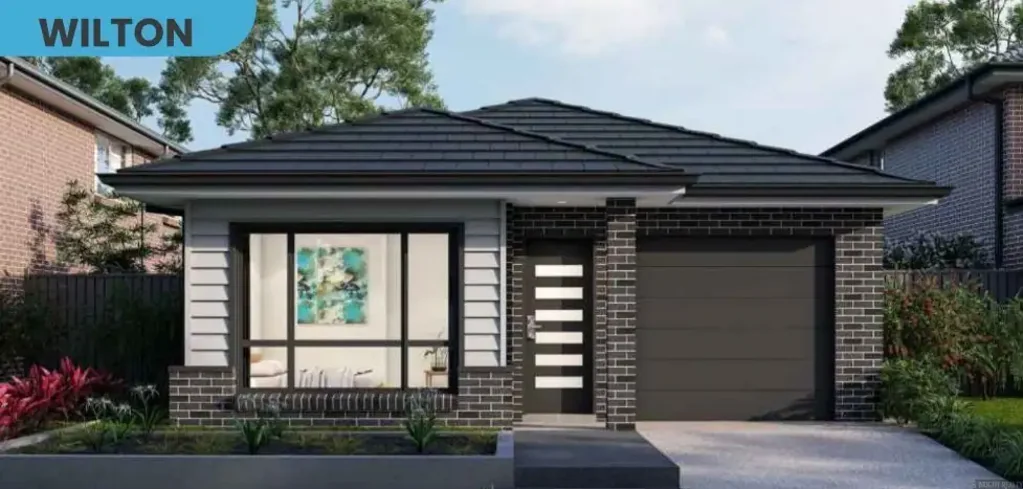
Wilton 3房 现代开放式设计 宽敞厨房明亮起居 室内外无缝连接 优质装修低维护 靠近学校医疗中心 便捷购物休闲区 Amazing Land and House in Wilton
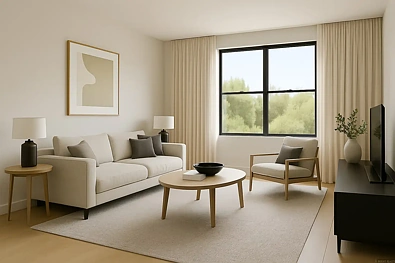
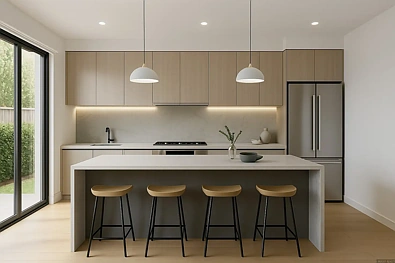
这栋令人惊叹的房子提供了轻松舒适的现代生活方式。开放式设计包括宽敞的厨房、明亮的起居区域,以及无缝的室内外连接通往您的私人后院。凭借优质的装修、易于维护的地面和实用的布局,这所房子非常适合家庭、情侣或寻求小型住宅的人士。享受低维护的生活方式,同时不牺牲空间或风格。不要犹豫,今天就让这处美丽的房产成为您的!
位置亮点:
• 靠近Wilton Public School
• 靠近Bingara Gorge Childcare
• 靠近Wilton Medical Centre & Dental
• 靠近Wilton Plaza (Woolworths Metro, BWS, 餐饮)
• 靠近Bingara Gorge Park (游乐场, 小径, 体育设施)
• 靠近Pulse Recreation Centre (健身房, 游泳池, 网球场)
• 靠近Coles Shopping Complex
包含项目:
- 固定价格的场地费用
- 固定价格的7星BASIX
- 固定价格的合同
- 900mm不锈钢独立式烤箱/灶具和抽油烟机。
- 石材厨房台面。
- 半框架淋浴隔断。
- 独立式浴缸。(如果平面图中有显示)
- Hume XN1或XN5特色入口门。
- Gainsborough外部门五金件
- 远程控制车库门。
- 全屋LED筒灯,包括门廊和户外休闲区。
- 聚氨酯壁挂式盥洗台(悬浮式)带缓冲关闭抽屉。
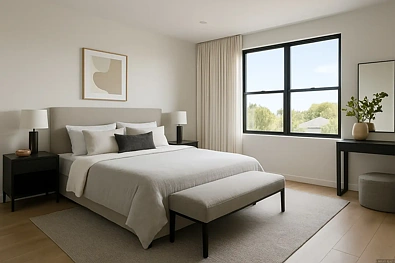
- 每间卧室内置镜面衣柜。
- 所有窗户和玻璃滑动门配有垂直百叶叶或卷帘。
- 全屋选择600 x 600 BEAUMONT TILES地板砖或斜边木纹悬浮地板。
- 卧室、影音室、书房、楼梯和所有一楼铺地毯。
- 门廊铺设BEAUMONT TILES地板砖。
- 所有可开启窗户和滑动门安装纱窗。
- H2防白蚁处理松木结构框架。
- 固定场地费用基于最高1米的估计横坡,如果要求并在现场可确认访问,则可以在进行前确认。
免责声明:以上信息是从我们认为是可靠的信息来源收集的。但是,我们无法保证该信息的准确性,并且我们不对其准确性负责。任何感兴趣的方应依赖自己的查询。
所示图片仅供参考,可能不代表实际产品、设计或规格。
Amazing Land and House in Wilton
This amazing house delivers effortless comfort and stylish modern living. The open-plan design features a spacious kitchen, bright living areas, and seamless indoor-outdoor flow to your private backyard. With quality finishes, easy-care flooring, and a practical layout, this home is perfect for families, couples, or downsizers. Enjoy low-maintenance living without compromising on space or style. Don't wait - make this beautiful property yours today!
Location Points:
• Close to Wilton Public School
• Close to Bingara Gorge Childcare
• Close to Wilton Medical Centre & Dental
• Close to Wilton Plaza (Woolworths Metro, BWS, dining)
• Close to Bingara Gorge Park (playground, trails, sports)
• Close to Pulse Recreation Centre (gym, pools, tennis)
• Close to Coles Shopping Complex
Inclusions:
- FIXED Price Site Costs
- FIXED Price 7-star BASIX
- FIXED Price Contract
- 900mm stainless steelfree-standing oven/cooktop and
rangehood.
- Stone kitchen bench tops.
- Semiframeless shower screens.
- Freestanding Bath. (If shown on the Floor Plan)
- Hume XN1 or XN5 Feature Entry Door.
- Gainsborough External door hardware
- Remote controlled garage door.
- LED Downlights to the whole home, including Porch and Alfresco.
- Polyurethane Wall Hung Vanity (Floating) with soft closing draws.
- Built in mirrored robes to each bedroom.
- Vertical Blinds or Roller Blinds to all windows & glass sliding doors.
- Choice of 600 x 600 BEAUMONT TILES floor tiles throughout or
bevelled edged timber floating floor.
- Carpet to bedrooms, media room, study, stairs and allfirst-floor.
- BEAUMONT TILES floor tiles to Porch.
- Flyscreens on all openable windows and sliding doors.
- H2 termite treated pine structuralframework.
- Fixed site costs are based off an estimated crossfall of up to 1meter
to which can be confirmed onsite prior to proceeding if requested
and access to site is possible.
Disclaimer: The above information has been gathered from sources that we believe are reliable. However, we cannot guarantee the accuracy of this information, and we do not accept responsibility for its accuracy. Any interested parties should rely on their own inquiries
Images shown are for illustrative purposes only and may not represent the actual product, design, or specification