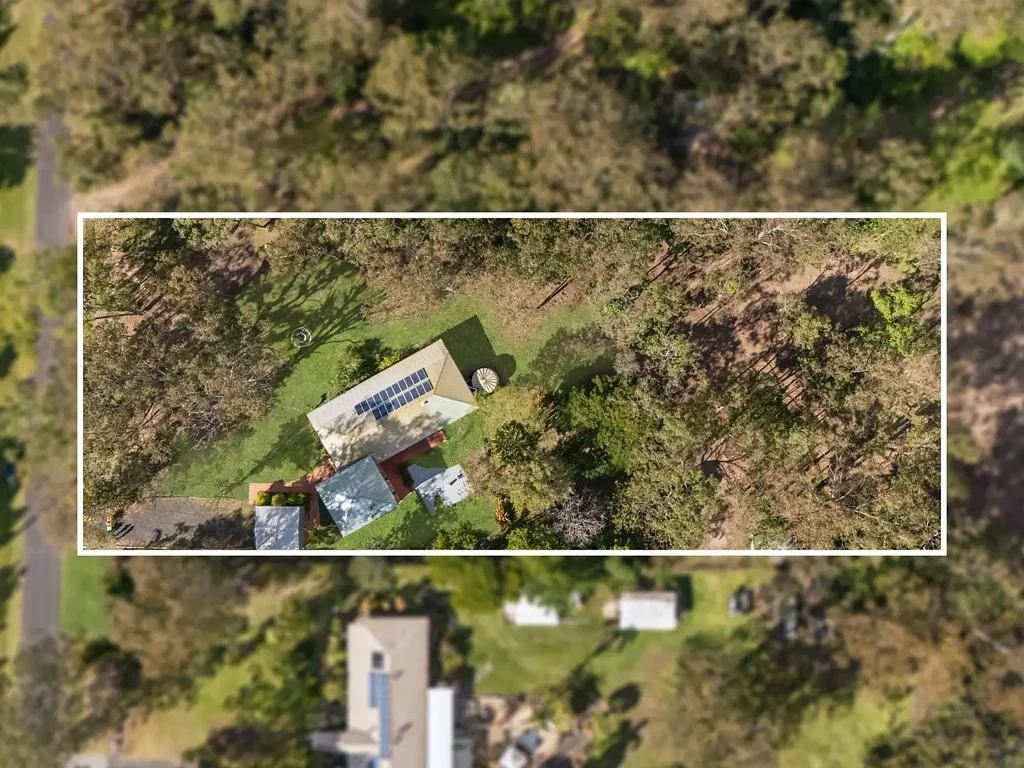


9 Fawkner Crescent, Barellan Point, QLD 4306
基本資訊


Barellan Point 4房 桉树林中的木质休憩之所 | 7,300平方米的私密空间 A Timber Retreat Among the Gums | 7,300m² of Privacy
坐落于一片由成熟桉树环绕、精心维护的7,300平方米土地上,这栋木结构住宅提供了大面积土地买家多年来一直寻觅的空间、私密性和自由。一个占据整个上层的私密主卧套房、环绕式阳台和一个宽敞的娱乐室,结合公园般品质的草坪和可停放四辆车的带锁车库,共同打造了一个兼具生活方式和实用性的物业。
入口处便奠定了基调,拥有成熟的花园、广阔修剪整齐的草坪,以及一栋与周围丛林环境和谐共处而非格格不入的住宅。引人注目的入口处铺设了棋盘格瓷砖,配有华丽的吊顶玫瑰和彩色玻璃窗,展现了贯穿整个住宅的独特魅力。
住宅的核心是开放式厨房、餐厅和起居区,这里裸露的木梁和倾斜的教堂式天花板彰显了真正的建筑气势。升级后的厨房是亮点,以带早餐座位的石质中岛台为中心,配有农舍水槽、1200毫米电烤箱、燃气灶和步入式储藏室,并以独特的瓷砖防溅板收尾。壁炉是相邻起居空间的焦点,而法式门则直接通向阳台。
这个环绕式阳台本身就是一大特色。它几乎贯穿了整个住宅的长度,提供了宽敞的空间,可供大规模娱乐,或仅仅是坐着欣赏物业一天中的变化,四周环绕着格栅细节和郁郁葱葱的景色。
楼下,娱乐室长逾7米,非常出色,配有抛光木地板和自己的壁炉,空间充足,可轻松容纳媒体设备、台球桌和座位,互不影响。旁边设有一个独立的书房,是一个真正的房间而非角落,非常适合居家办公人士。
主卧套房是该物业的王牌,占据整个上层,提供了在此价位段罕见的独立性。长逾7米,配有木框窗户,将树梢美景引入室内,床边有充足的空间可设置休息区、更衣区和工作区,配有私人套间浴室和内置衣柜,完善了这个休憩之所。另外三间卧室私密地位于底层,每间都宽敞舒适,配有内置衣柜、空调、吊扇和种植园百叶窗,共用一间特色主浴室,内设爪足浴缸、独立淋浴间和复古瓷砖。
室外,可停放四辆车的带锁车库可容纳汽车、机械、船只或项目用品,近期清理树木和移除树桩进一步拓宽了地块。已安装太阳能系统,并有真实潜力建造一个独立屋(需经议会批准),如此大规模的可利用土地为孩子、宠物、游泳池或未来改造留下了充足空间。
此住宅特色:
- 宽敞主卧套房 + 套间浴室和内置衣柜
- 升级厨房 + 石质台面和步入式储藏室
- 1200毫米电烤箱和燃气灶
- 3间额外大卧室 + 内置衣柜
- 迷人环绕式阳台
- 全屋吊扇和空调
- 独立书房或居家办公空间
- 近期清理树木和移除树桩
- 建造独立屋潜力(需经议会批准)
- 太阳能系统
- 可停放4辆车的带锁车库
- 7,300平方米宽敞私密地块
地理位置:
- 距 Karalee School & Childcare 3分钟
- 距 Karalee Shopping Village 6分钟
- 距 Warrego Highway 入口 6分钟
- 距 Ipswich CBD 12分钟
- 距 Amberley RAAF Base 22分钟
- 距 Brisbane CBD 37分钟
免责声明:
STRUD Property 已采取一切合理措施确保本广告所含信息真实准确,但对其中可能存在的任何错误、遗漏、不准确或失实之处不承担任何责任。潜在买家应自行查询核实本广告所含信息。
9 Fawkner Crescent, Barellan Point, QLD 4306
A Timber Retreat Among the Gums | 7,300m² of Privacy
Set on a beautifully maintained 7,300m² parcel framed by mature gums, this timber-clad residence delivers the space, privacy and freedom that acreage buyers spend years searching for. A private master suite occupying the entire upper level, a wraparound verandah and a substantial rumpus room combine with parkland-quality lawns and four-vehicle lock-up accommodation to create a property that answers both lifestyle and practicality in equal measure.
The approach sets the tone, with established gardens, sweeping manicured lawn and a home that sits comfortably within its bushland surrounds rather than fighting against it. A striking entry with checkerboard tiling, ornate ceiling rose and leadlight windows introduces the character that runs throughout.
The heart of the home is the open plan kitchen, dining and living zone, where exposed timber beams and raked cathedral ceilings deliver genuine architectural presence. The upgraded kitchen is a standout, anchored by a stone island bench with breakfast seating, farmhouse sink, 1200mm electric oven, gas cooktop and a walk in pantry, finished with a distinctive tiled splashback. A fireplace anchors the adjoining living space, while French doors open directly to the verandah.
That wraparound verandah is a feature in its own right. Running almost the full length of the home, it offers genuine room to entertain at scale or simply sit and watch the property change through the day, with lattice detailing and leafy outlooks in every direction.
Downstairs, the rumpus room is exceptional at over 7 metres long, complete with polished timber floors, its own fireplace and enough space to comfortably absorb a media setup, pool table and seating without compromise. A dedicated study sits nearby, a proper room rather than a corner, ideal for those working from home.
The master suite is the property's trump card, occupying the entire upper level and delivering a level of separation rarely found at this price point. At over 7 metres in length with timber-framed windows drawing in the treetop outlook, there's ample room for a sitting area, dressing zone and workspace alongside the bed, with a private ensuite and built in robe completing the retreat. Three further bedrooms sit privately on the ground floor, each generously proportioned with built in robes, air conditioning, ceiling fans and plantation shutters, sharing a characterful main bathroom complete with clawfoot bath, separate shower and period tiling.
Outside, four-vehicle lock-up accommodation handles cars, machinery, a boat or a project, while recent tree clearing and stump removal have opened up the block further. With a solar system already in place and genuine scope for a granny flat subject to council approval, the sheer scale of usable land leaves ample room for kids, pets, a pool or future improvements.
Features of This Home:
• Huge Master Suite + Ensuite & BIR
• Upgraded Kitchen + Stone Bench-tops & WIP
• 1200mm Electric Oven & Gas Cooktop
• 3 Additional Large Bedrooms + BIR
• Inviting Wrap Around Verandah
• Ceiling Fans & Air-conditioning Throughout
• Dedicated Study or Work From Home Space
• Recently Cleared Tree's & Stump Removal
• Potential For Granny Flat STCA
• Solar System
• 4 Vehicle Lockup Accommodation
• Large 7,300m² Private Block
Location:
• 3 minutes to Karalee School & Childcare
• 6 minutes to Karalee Shopping Village
• 6 minutes to Warrego Highway access
• 12 minutes to Ipswich CBD
• 22 minutes to Amberley RAAF Base
• 37 minutes to Brisbane CBD
Disclaimer:
STRUD Property has taken all reasonable steps to ensure that the information contained in this advertisement is true and correct but accept no responsibility and disclaim all liability in respect to any errors, omissions, inaccuracies or misstatements contained. Prospective purchasers should make their own enquiries to verify the information contained in this advertisement.