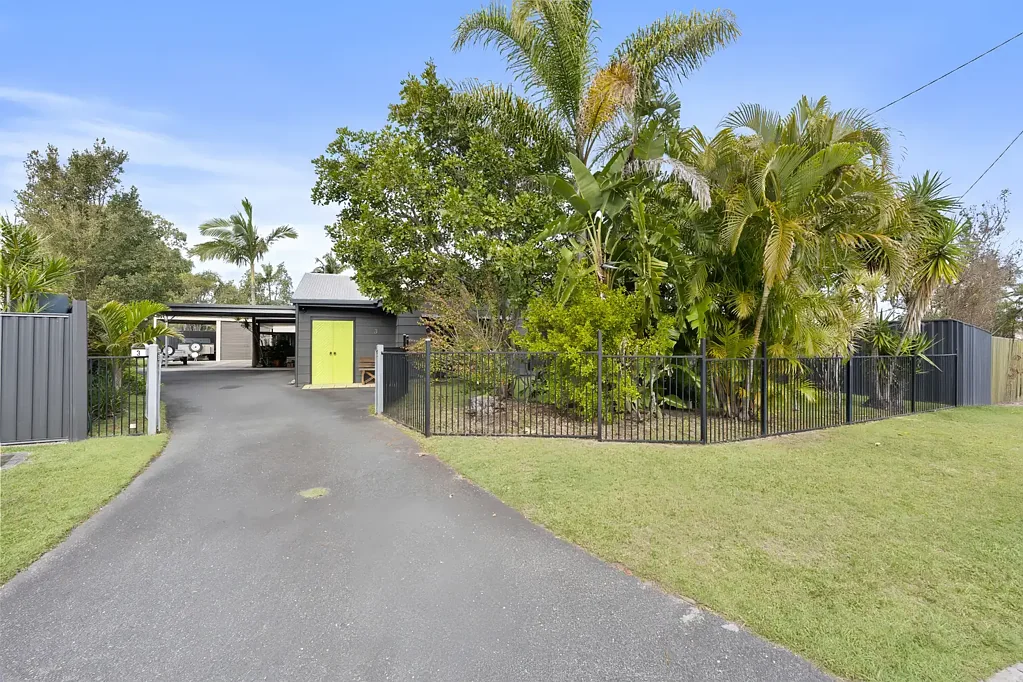


3 Grove Crescent, Beachmere, QLD 4510
基本資訊


Beachmere 3房 宁静私密,距海湾仅咫尺之遥 Quiet and Private just a short drive from the Bay
这栋经过精美翻新、节能环保的住宅,完美融合了海滨生活方式、现代舒适和绝对的安心。坐落于一条宁静、低车流量的死胡同内,距海湾仅咫尺之遥,这处房产已准备就绪,无需任何额外工作即可入住。在宁静的死胡同中享受海滨生活。这栋全新现代化住宅地理位置优越,非常适合家庭、投资者或小户型买家,将可持续生活与轻松的海滨氛围融为一体。位于一条仅有本地车辆通行的宁静死胡同内,您距离学校、公共交通和波光粼粼的海湾仅数步之遥。
• 现代内饰与升级,全新厨房与餐厅:在全新安装的厨房布局中,时尚烹饪和款待宾客。高级木地板:令人惊叹的全新铺设的 Australian Blackbutt 木地板从入口处无缝延伸至主要起居空间。
• 全屋新漆:清新、新粉刷的墙壁和天花板营造出明亮、干净、现代的美感。
• 独立起居区:享受一个宽敞的客厅,与厨房和用餐区完全分开,非常适合家庭电影之夜。
• 全新热水系统:享受长期可靠性和能源效率。
• 舒适与住宿 私人主卧套房:设有步入式衣柜、独立卫浴、空调和吊扇,提供全年舒适。
• 宽敞的家庭卧室:另有两间大号卧室,均配有内置衣柜。
• 主浴室与洗衣房:一个位置优越的第二浴室,方便地集成了室内洗衣空间。
• 环保与节能技术 巨大的 6kW 太阳能系统:大幅减少您的碳足迹。20kW 电池储能:储存您自己的电力,大幅削减或消除您的电费。
• 卓越的户外娱乐与储物 宽敞的户外休闲区:一个巨大的户外空间,非常适合周末烧烤和招待客人。
• 安全车辆停放:双并排车棚,方便地通过通道直接通往后院。上锁车库与工作室:可完全进入后院,通往一个带相邻有盖屋顶区域的安全上锁车库。
• 充足的额外储物空间:包括后院的一个花园棚/地上储物单元,以及房屋前部的一个额外储物室。
• 高级安全与隐私 全封闭院落:四周环绕着现代化的 2 米高 Color bond 围栏(仅 2 年新),确保绝对隐私。
• 带门前入口:低矮的前围栏搭配双车道大门,营造出气派而优雅的安全入口。
• 安心无忧:所有门窗均安装了安全纱窗和防盗锁。
免责声明:代理人已采取合理措施核实本营销和广告材料中包含信息的准确性。然而,所有信息仅供参考,不应被视为事实陈述。
潜在买家应自行查询,进行尽职调查,并寻求独立建议,以确认所提供房产信息的准确性、状况、适用性和完整性。如果本营销或广告材料与该房产的 Form 2 卖方披露声明之间存在任何不一致,则以 Form 2 卖方披露声明为准。
如果此房产通过拍卖或无价格出售,则无法提供价格指导。任何网站或门户网站可能仅出于网站功能目的将房产筛选到某个价格区间。
某些营销图片可能包含虚拟家具、家具摆设、数字增强或人工智能生成的增强效果,仅用于说明目的。任何此类图片仅旨在辅助视觉呈现,可能无法反映房产的实际特征、家具、状况、布局、大小、景观或展示。买家应依赖自己的实地考察、查询和独立建议。
3 Grove Crescent, Beachmere, QLD 4510
Quiet and Private just a short drive from the Bay
This beautifully updated, energy-efficient home offers the perfect blend of coastal lifestyle, modern comfort, and absolute peace of mind. Nestled in a quiet, low-traffic cul-de-sac just a short drive from the bay, this property is move-in ready with zero work left to do. Coastal Living in a Quiet Cul-de-Sac Perfectly positioned for families, investors, or downsizers, this freshly modernized home combines sustainable living with a relaxed coastal vibe. Located in a peaceful cul-de-sac with local traffic only, you are just moments away from schools, public transport, and the sparkling bay.
• Contemporary Interiors & Modern Upgrades, Brand New Kitchen & Dining: Cook and entertain in style with a newly installed kitchen layout. Premium Timber Flooring: Stunning, newly laid Australian Blackbutt timber floors flow seamlessly from the entrance through to the main living spaces.
• Freshly Painted Throughout: Crisp, newly painted walls and ceilings provide a bright, clean, and modern aesthetic.
• Separate Living Areas: Enjoy a spacious lounge room completely separate from the kitchen and dining zones, perfect for family movie nights.
• New Hot Water System: Enjoy long-term reliability and energy efficiency.
• Comfort & Accommodations Private Master Suite: Features a walk-in wardrobe, dedicated ensuite, air conditioning, and a ceiling fan for year-round comfort.
• Generous Family Bedrooms: Two additional queen-sized bedrooms, both equipped with built-in wardrobes.
• Main Bathroom & Laundry: A well-positioned second bathroom that conveniently integrates an internal laundry space.
• Eco-Friendly & Cost-Saving Technology Massive 6kW Solar System: Greatly reduce your carbon footprint. 20kW Battery Storage: Store your own power to heavily slash or eliminate your electricity bills.
• Exceptional Outdoor Entertaining & Storage Expansive Alfresco Area: A massive outdoor space perfect for weekend BBQs and entertaining guests.
• Secure Vehicle Housing: Double side-by-side carport with handy through-passage access directly to the backyard. Lock-up Garage & Workshop: Full backyard access leading to a secure lock-up garage with an adjoining undercover roof area.
• Ample Extra Storage: Includes a garden shed/above-ground storage unit in the backyard, plus an additional storage room at the front of the house.
• Premium Security & PrivacyFully Enclosed Yard: Wrapped in a modern, 2 meter-high Color bond fence (only 2 years old) ensuring absolute privacy.
• Gated Front Entrance: Low-set front fencing paired with double driveway gates for an imposing yet elegant secure entrance.
• Peace of Mind: Fitted with security screens and deadlocks on all doors and windows.
Disclaimer: The agent has taken reasonable steps to verify the accuracy of the information contained in this marketing and advertising material. However, all information is provided as a guide only and should not be relied upon as a representation of fact.
Prospective buyers should make their own enquiries, conduct their own due diligence and seek independent advice to satisfy themselves as to the accuracy, condition, suitability and completeness of the information provided in relation to the property. To the extent there is any inconsistency between this marketing or advertising material and the Form 2 Seller Disclosure Statement for the property, the Form 2 Seller Disclosure Statement will prevail.
If this property is being sold by auction or without a price, a price guide cannot be provided. Any website or portal may have filtered the property into a price bracket for website functionality purposes only.
Some marketing images may contain virtual furniture, furniture staging, digital enhancements or AI-generated enhancements for illustrative purposes. Any such images are intended to assist with visual presentation only and may not reflect the actual property features, furnishings, condition, layout, size, views or presentation. Buyers should rely on their own inspections, enquiries and independent advice.