

30 Executive Way, Bridgeman Downs, QLD 4035
基本資訊


Bridgeman Downs 5房 Bridgeman Downs宝邸 468㎡地块 石材台面厨房 镁质泳池 双车位住宿 中央真空系统 Luxury Family Home in Bridgeman Downs
坐落于享有盛誉且适合家庭的Bridgeman Downs社区,这栋令人惊叹的住宅完美融合了奢华、实用与现代舒适。经过精心布置和巧妙设计,这栋宽敞的两层住宅轻松满足成长中家庭、娱乐爱好者和追求高品质生活方式人士的需求。
一进入室内,宽敞的空间和智能布局便令人印象深刻。下层兼顾日常起居与娱乐功能,设有宽敞的客厅(带吊扇)和独立的餐厅,与住宅的核心——美食厨房无缝衔接。厨房配备了优雅的石材台面、电磁炉、优质电器和步入式食品储藏室,兼具实用性与时尚感。
该层还设有第五间卧室或媒体室,适合用作客房、家庭办公室或专属娱乐区。配备淋浴、马桶和单盥洗台的全套浴室确保便利性,而亚麻布储藏柜和楼梯下储物空间则提供出色的功能性。
楼上,第二起居区是宁静的休憩之所,适合放松或满足繁忙家庭的需求。主卧套间堪称亮点,空间宽敞且装修精美,设有步入式衣帽间和精致的套内浴室,配备双盥洗台、大型淋浴和马桶。另外三间卧室均配有内置衣柜和吊扇,由配备浴缸、独立淋浴和单盥洗台的现代家庭浴室服务。独立的马桶和额外的亚麻布储藏空间进一步提升了上层的实用性。
全年舒适的体验得益于中央反转循环空调系统,而包括墙体、天花板和Colorbond屋顶下隔热毯在内的全面隔热设计则提高了能源效率。安装于两层所有门窗和可开启窗户上的Crimsafe防护网确保了安全与安心。全屋的百叶窗增添了永恒的优雅,同时提供隐私和光线控制。
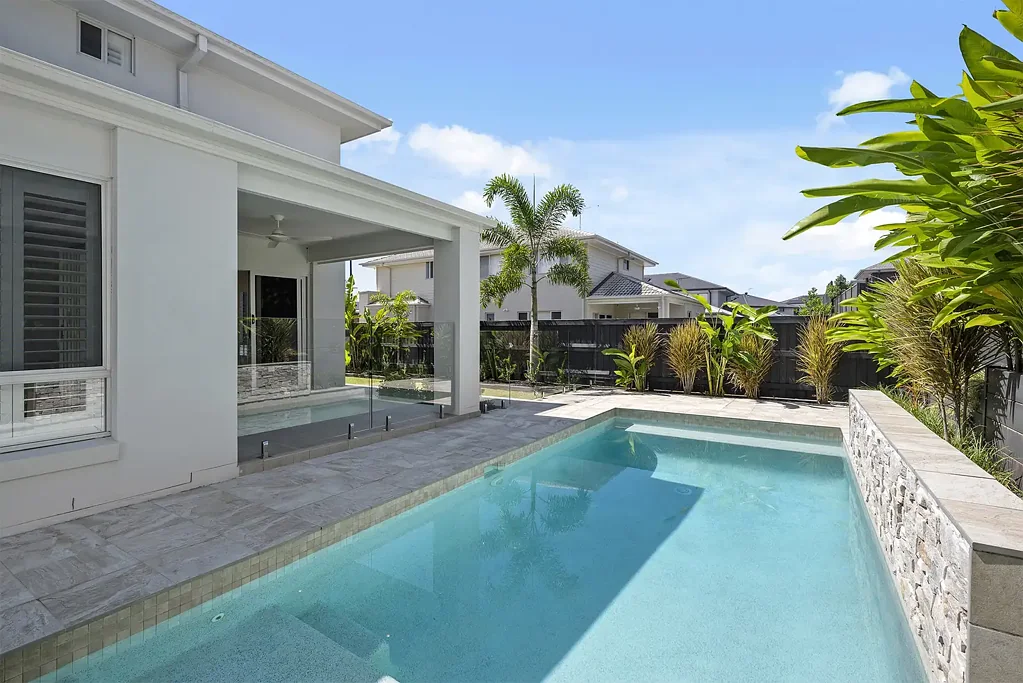
户外区域同样令人赞叹,全围栏后院专为放松和娱乐设计。最引人注目的特色是壮观的镁质游泳池,配有醒目的水刀特写和豪华的3米按摩浴缸座位,为家人和客人创造了私密的度假村式绿洲。花园工具房提供额外储物空间,而景观庭院则为儿童和宠物提供了活动空间。
其他高端特色包括用于日常便利的中央真空吸尘系统、环氧涂层双层车库地板(兼具耐用性与美观)以及安全的两车位住宿。
该地点距离布里斯班CBD约14公里,通过Airport Link可快速抵达布里斯班机场(车程约25分钟),交通便利。私人校车服务覆盖布里斯班一些顶尖学校,而提供丰富零售、餐饮和娱乐选择的大型购物中心Westfield Chermside仅10分钟车程。
上层
- 带吊扇的客厅
- 带WIR、套内浴室和吊扇的主卧
- 带内置衣柜和吊扇的第二卧室
- 带内置衣柜和吊扇的第三卧室
- 带内置衣柜和吊扇的第四卧室
- 家庭浴室
- 独立马桶
- 亚麻布储藏柜
下层
- 带吊扇的客厅
- 餐厅
- 带石材台面、电磁炉和WIP的厨房
- 第五卧室/办公室
- 全套浴室
- 亚麻布储藏柜
- 遮盖式户外娱乐区
- 镁质游泳池
- 花园工具房
- 中央空调
- 两车位住宿
- 约468平方米地块
- 靠近商店
- 靠近公共交通
- 靠近学校
- 靠近公园
30 Executive Way, Bridgeman Downs, QLD 4035
Luxury Family Home in Bridgeman Downs
Set within the prestigious and family-friendly enclave of Bridgeman Downs, this stunning home delivers a refined balance of luxury, functionality, and modern comfort. Immaculately presented and thoughtfully designed, this expansive two-level home caters effortlessly to growing families, entertainers, and those seeking a high-quality lifestyle in a premium location.
From the moment you enter, the home impresses with its spacious proportions and intelligent layout. The lower level is dedicated to both everyday living and entertaining, featuring a generous living room with ceiling fan and a separate dining area that flows seamlessly from the heart of the home, the gourmet kitchen. Here, you'll find elegant stone benchtops, an induction cooktop, quality appliances, and a walk-in pantry, all combining to create a space that is as practical as it is stylish.
Adding to the versatility of this level is a fifth bedroom or media room, ideal for guests, a home office, or a dedicated entertainment zone. A full bathroom with shower, toilet, and single vanity ensures convenience, while a linen cupboard and under-stair storage provide excellent functionality.
Upstairs, a second living area offers a peaceful retreat, perfect for relaxing or accommodating the needs of a busy household. The master suite is a true highlight, generous in size and beautifully appointed, featuring a walk-in robe and a sophisticated ensuite with dual vanities, a large shower, and toilet. Three additional bedrooms, all fitted with built-in robes and ceiling fans, are well-serviced by a contemporary family bathroom complete with a bathtub, separate shower, and single vanity. A separate toilet and additional linen storage further enhance the practicality of the upper level.
Comfort is assured year-round with ducted reverse-cycle air conditioning, while full insulation, including walls, ceilings, and an anticon blanket beneath the Colourbond roof, enhances energy efficiency. Security and peace of mind are prioritised with Crimsafe screens installed on doors and opening windows across both levels. Plantation shutters throughout the home add a timeless elegance while offering privacy and light control.
Outdoors, the property continues to impress with a fully fenced backyard designed for both relaxation and entertaining. The standout feature is the stunning magnesium swimming pool, complete with a striking water blade feature and a luxurious 3-metre spa seat, creating a private resort-style oasis for family and guests alike. A garden shed adds extra storage, while the landscaped yard offers space for children and pets to enjoy.
Additional premium features include a ducted vacuum system for everyday convenience, an epoxy-coated double garage floor for durability and style, and secure two-car accommodation.
Approximately 14 kilometres from Brisbane CBD and 25 minutes to Brisbane Airport via the Airport Link, the location is well-connected. Private school bus services cater to some of Brisbane's finest schools, while Westfield Chermside, offering a multitude of retail, dining, and entertainment options, is just a 10-minute drive away.
Upper Level
- Living room with ceiling fan
- Master bedroom with WIR, En-suite & ceiling fan
- 2nd bedroom with built ins & ceiling fan
- 3rd bedroom with built ins & ceiling fan
- 4th bedroom with built ins & ceiling fan
- Family bathroom
- Separate toilet
- Linen cupboard
Lower Level
- Living room with ceiling fan
- Dining room
- Kitchen with stone benchtops, induction cooktop & WIP
- 5th bedroom/office
- Full bathroom
- Linen cupboard
- Undercover outdoor entertainment area
- Magnesium Swimming pool
- Garden shed
- Ducted air conditioning
- 2 car accommodation
- Approx 468 sqm block
- Close to shops
- Close to public transport
- Close to schools
- Close to parks
Disclaimer:
We have in preparing this advertisement used our best endeavours to ensure the information contained is true and accurate but accept no responsibility and disclaim all liability in respect to any errors, omissions, inaccuracies or misstatements contained. Prospective purchasers should make their own enquiries to verify the information contained in this advertisement.