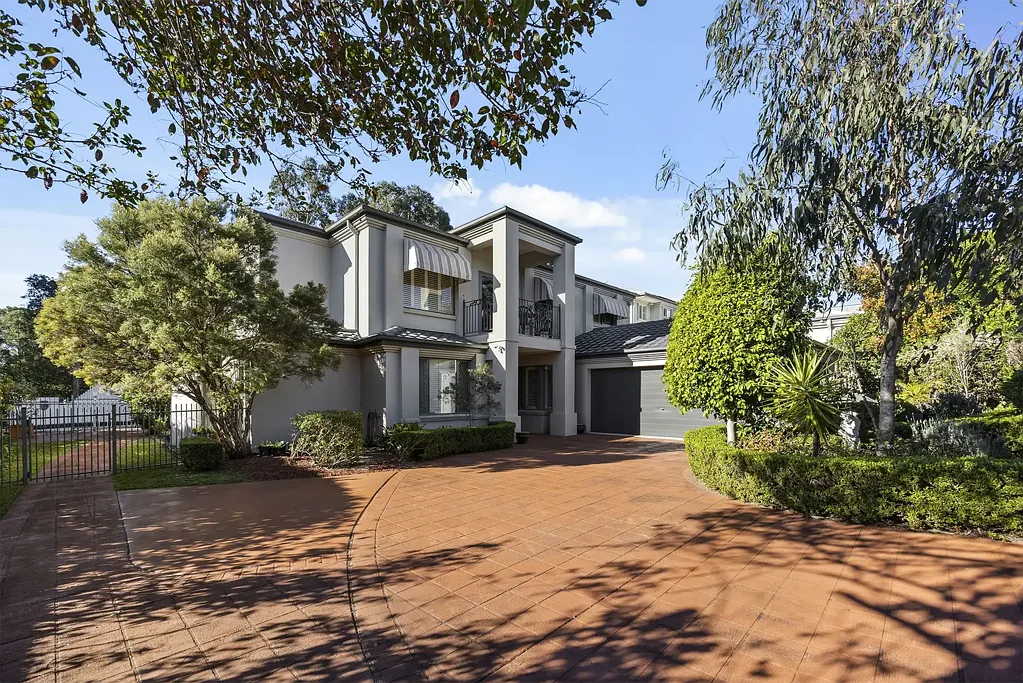


8 Casuarina Street, Bridgeman Downs, QLD 4035
基本資訊


Bridgeman Downs 4房 拥有自然景观的宽敞家庭住宅! Huge Family Home with Nature Outlook!
欢迎来到位于 Bridgeman Downs 的 8 Casuarina Street!这栋宫殿式住宅是一个绝佳的机会,可让您拥有一个现代而优雅的家庭住宅,空间足以容纳多代同堂和/或正在成长的孩子。
一楼完全是父母的专属空间。拥有独立的起居区和宽敞的木镶板书房,确保了私密、宁静的享受。宽敞的卧室配有步入式衣帽间和私人套间浴室,浴室设有双水槽洗手台和大型步入式淋浴间。上层还有一个罗密欧与朱丽叶阳台,非常适合享用早晨咖啡或傍晚香槟。
楼下空间宽敞,非常适合成长中的家庭。三间卧室大小适中,其中第二间卧室尤为宽敞,配有步入式衣帽间和巨大的套间浴室,内含双水槽洗手台、步入式淋浴间、独立水疗浴缸和独立卫生间。这间卧室也适合客人或年迈的家庭成员,他们无疑会喜欢眺望露台和泳池区。第三和第四间卧室均配有内置衣柜,并可使用家庭浴室。浴室配有角落步入式淋浴间和独立浴缸。非常适合长时间的晚间泡澡。
巨大的环绕式厨房完美地毗邻宽敞的客厅/餐厅,并可轻松通往娱乐露台。厨房配有不锈钢电器、石质台面和燃气灶。家庭聚餐从未如此轻松!燃气壁炉让每个人在冬天都温暖舒适,而遍布全屋的空调则确保您在夏天也能享受舒适。半封闭式客厅是家居的核心,可用作正式会客室,或作为媒体空间。由彩色玻璃镶板法式门优雅衬托,为住宅增添了魅力和特色。
这栋住宅的实用性体现在宽敞的洗衣房(可直接通往外部)、遍布全屋的多个内置储物柜、巨大的楼梯下储藏室、太阳能电池板,更不用说可直接进入房屋的双车位上锁车库了。外部,您会发现一个大型泳池和露台区、一个花园棚屋和 5000L 雨水箱。物业周围环绕着易于打理的成熟花园,并通过挡土墙与后方丛林隔开。
优雅、实用且拥有巨大空间的位于 Bridgeman Downs 的 8 Casuarina Street,不会在市场上停留太久!请务必参加下次开放日,不要错过这个绝佳的机会。
物业特色:
- 父母套房,包括卧室、带步入式淋浴间和双水槽洗手台的套间浴室、步入式衣帽间、起居室、罗密欧与朱丽叶阳台以及木镶板书房。
- 楼下三间额外卧室,包括带步入式衣帽间和带水疗浴缸、步入式淋浴间和双水槽洗手台的超大套间的客房,第三和第四间卧室配有内置衣柜。
- 额外的家庭浴室,带步入式淋浴间和独立浴缸。
- 大型娱乐露台。
- 泳池。
- 带燃气壁炉的大型餐厅。
- 半封闭式客厅。
- 带燃气灶和石质台面的大型环绕式厨房。
- 洗衣房。
- 双车位上锁车库。
- 全屋内置储物空间,包括楼梯下储藏室。
- 花园棚屋。
- 5000L 水箱。
- 易于打理的成熟花园。
- 全屋空调。
- 太阳能电池板。
地理位置特色:
- 距离 Brisbane CBD 14公里。
- 距离 McDowall Village Shopping Centre 1.8公里。
- 距离 Westfield Chermside 6.4公里。
- 距离 Prince Charles Hospital 6.1公里。
- 距离 Coolabah Crescent Park, Walking Tracks and Dog Off Leash Area 550米。
- 距离 McDowall State School 3.5公里。
- 距离 Craigslea State High School 4.4公里。
免责声明:
我们已尽最大努力确保本广告所含信息的真实性和准确性,但对其中包含的任何错误、遗漏、不准确或虚假陈述不承担任何责任并声明免除所有赔偿责任。潜在买家应自行查询以核实本广告中包含的信息。本广告中使用了家具的数字布置。
8 Casuarina Street, Bridgeman Downs, QLD 4035
Huge Family Home with Nature Outlook!
Welcome to 8 Casuarina Street in Bridgeman Downs! This palatial-style home is a brilliant opportunity to expand into a modern and elegant family home with enough space for multiple generations and/or growing children.
The first floor is completely occupied by the parents retreat. With a private living area and spacious wood-paneled study, you can be assured of separation, peace and quiet. The large bedroom features a walk-in robe and private ensuite bathroom, with dual-sink vanity and large walk-in shower. Completing the upper level is a Romeo and Juliet balcony, perfect for enjoying a morning cup of coffee or an evening champagne.
Downstairs is expansive, and perfect for the growing family. The three bedrooms are well-sized, with bedroom two in particular being spacious with a walk-in robe and huge ensuite bathroom inclusive of dual-sink vanity, walk-in shower, separate spa bath and private toilet. This would be additionally suitable for guests or elderly family members, who will no doubt enjoy looking out to the patio and pool space. Bedrooms three and four each feature built-in robes and have access to the family bathroom. This is inclusive of a corner walk-in shower and separate bathtub. Perfect for long evening soaks.
A huge wraparound kitchen is perfectly positioned next to the expansive living/dining room and with easy access to the entertaining patio. The kitchen features stainless steel appliances, stone benchtops and a gas cooktop. Family dinners have never been so easy! A gas fireplace keeps everyone warm and cosy during winter, whilst the air-conditioning throughout will ensure your comfort during summer. A semi-enclosed living room is the heart of the home, and is suitable as a formal lounge, or for use as a media space. Elegantly offset by stained-glass paneled French doors, this provides a charm and character to the home.
The practicality of the home is found in the spacious laundry room, with direct external access, the multiple built-in storage cupboards throughout, the huge under-stair storage room, solar panels, not to mention the two-car lockup garage with direct house access. Externally, you'll find a large pool and patio space, a garden shed and 5000L rainwater tank. The property is surrounded by low-maintenance, mature gardens, whilst separated from the rear bushland by a retaining wall separator.
Elegant, practical and with massive amounts of space, 8 Casuarina Street in Bridgeman Downs will not be on the market for long! Ensure that you don't miss out on this spectacular offering by attending the next open home.
Property Features:
- Parent Suite inclusive of bedroom, ensuite bathroom with walk-in shower and dual-sink vanity, walk-in robe, living room, Romeo and Juliet balcony, and wood-paneled study.
- Three additional bedrooms downstairs, inclusive of guest suite with walk-in robe and massive ensuite with spa, walk-in shower and dual-sink vanity, bedrooms three and four feature built-in robes.
- Additional family bathroom with walk-in shower and separate bathtub.
- Large entertaining patio.
- Pool.
- Large dining room with gas fireplace.
- Semi-enclosed living room.
- Large wraparound kitchen with gas cooktop and stone benchtops.
- Laundry room.
- Two-car lockup garage.
- Built-in storage throughout including under-stair storage room.
- Garden shed.
- 5000L water tank.
- Low-maintenance, mature gardens.
- Air-conditioning throughout.
- Solar panels.
Location Features:
- 14km to Brisbane CBD.
- 1.8km to McDowall Village Shopping Centre.
- 6.4km to Westfield Chermside.
- 6.1km to Prince Charles Hospital.
- 550m to Coolabah Crescent Park, Walking Tracks and Dog Off Leash Area.
- 3.5km to McDowall State School.
- 4.4km to Craigslea State High School.
Disclaimer:
We have in preparing this advertisement used our best endeavours to ensure the information contained is true and accurate, but accept no responsibility and disclaim all liability in respect to any errors, omissions, inaccuracies or misstatements contained. Prospective purchasers should make their own enquiries to verify the information contained in this advertisement. Digital staging of furniture has been used in this advertisement.