

地址保密, Bridgeman Downs, QLD 4035
基本資訊


Bridgeman Downs 4房 四间卧室三卫 双车库 现代布局 426平米土地 地段优越 公园学校近 交钥匙全配 New Double-Storey Home on 426sqm | Bridgeman Downs
四间卧室、三间浴室、两个车位。在 Bridgeman Downs 建新房的机会有限。这套双层住宅和土地套餐提供了一种现代布局,位于布里斯班北郊一块 426 平方米的土地上,该地区已建成且周转率低。该设计旨在满足日常使用而不是仅作展示,房屋在两个楼层提供了空间、分隔和耐用的装修。该地区:Bridgeman Downs 位于主要就业和生活枢纽之间,使其成为长期居住的实用选择。距离布里斯班 CBD 约 16 公里。直接通往 Gympie Road 和主要干道。靠近 Chermside 和 Aspley 商业区。周围有公园、步行道和当地学校。可靠的公共交通连接。新房供应有限,支持持续的需求。该住宅:适合家庭或多代同堂家庭的灵活平面图。四间卧室。三间完整浴室。双车库。两层楼的居住区,提供隐私和流动性。竣工时包含:以下所有项目均包含在套餐中 - 无预留额度。交钥匙住宅和土地。2400毫米天花板。石材台面(除洗衣房外)。Westinghouse 家电。嵌入式双槽厨房水槽。冰箱凹槽的管道。客厅和主卧室的分体式空调。全屋吊扇。半开放式无框淋浴间,带瓷砖壁龛。悬浮式浴室柜和台上盆。优质水龙头。所有窗户和滑动门的卷帘和纱窗。铺设骨料的车道和门廊。全景式花园,包括草坪、围栏、花园、信箱和晾衣绳。总结:在一个大多数房屋已建成的郊区的新建房屋。平衡的设计、齐全的配置以及一个为持久性而选择的位置。请咨询价格、计划和建设进度。免责声明:本网站使用的图片仅用于通用和说明目的。它们不一定描绘真实人物、事件、产品或情况。与任何真实人物(无论生死)、真实产品、事件或地点的任何相似之处纯属巧合。这些图片旨在增强网站的可视吸引力和用户体验,但不应被解释为代表特定的认可、关联或协会,除非明确说明。网站内容,包括文本和图片,可能随时更改。虽然我们努力确保内容的准确性和相关性,但我们不能保证图片在任何特定目的上的准确性、完整性和适用性。用户应自行判断并按需核实信息。
New Double-Storey Home on 426sqm | Bridgeman Downs
4 Bedrooms | 3 Bathrooms | 2 Car
Opportunities to build new in Bridgeman Downs are limited. This double-storey house and land package offers a modern layout on a 426sqm allotment within an established, low-turnover suburb on Brisbane's north side.
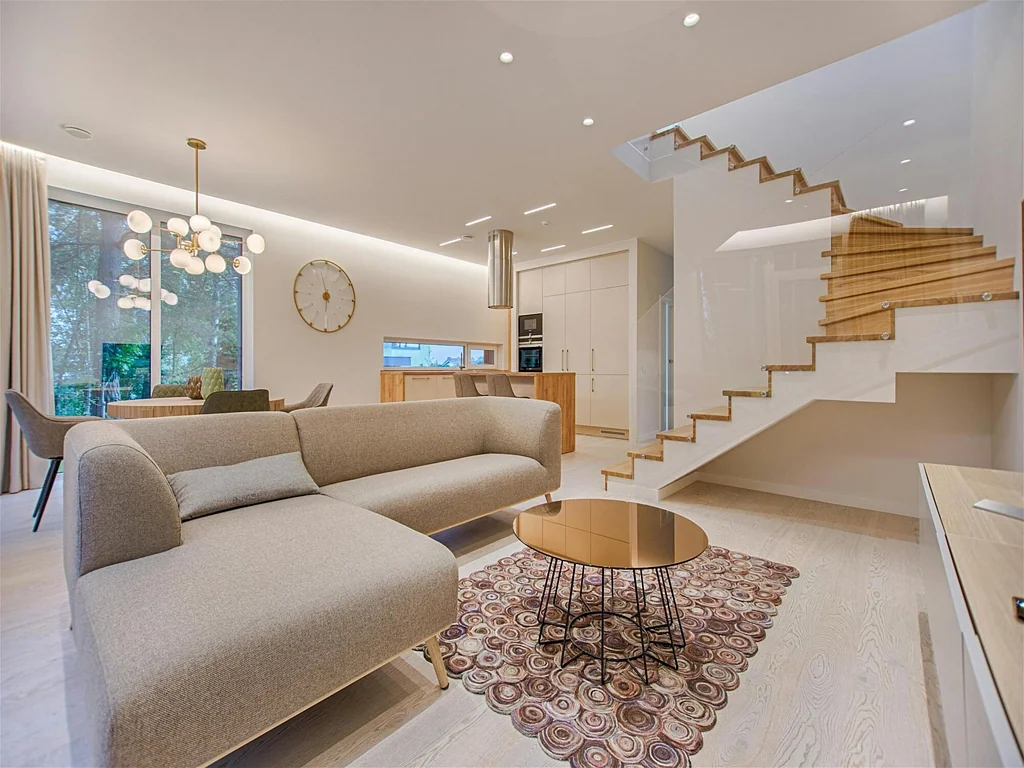
Designed for everyday use rather than display-only living, the home delivers space, separation, and durable finishes across two levels.
The Area:
Bridgeman Downs sits between major employment and lifestyle hubs, making it a practical choice for long-term living.
Approx. 16km from Brisbane CBD
Direct access to Gympie Road and key arterial routes
Minutes to Chermside and Aspley retail precincts
Surrounded by parks, walking tracks and local schools
Reliable public transport connections
Limited new housing supply supporting ongoing demand
The Home:
A flexible floorplan suited to families or multi-generational households.
Four bedrooms
Three full bathrooms
Double garage
Living zones across both levels for privacy and flow
Included at Completion:
All items below are part of the package - no provisional allowances.
Turnkey house and land
2400mm ceilings
Stone benchtops (excluding laundry)
Westinghouse appliances
Undermount double bowl kitchen sink
Plumbing to fridge recess
Split system air-conditioning to living area and main bedroom
Ceiling fans throughout
Semi-frameless showers with tiled niches
Floating vanities and above-counter basins
Quality tapware
Roller blinds and flyscreens to all windows and sliding doors
Exposed aggregate driveway and porch
Fully landscaped yard with turf, fencing, gardens, letterbox and clothesline
In Summary
A new build in a suburb where most homes are already established.
Balanced design, complete inclusions, and a location chosen for longevity.
Enquire for pricing, plans and build schedule.
Disclaimer: The images used on this website are for generic and illustrative purposes only. They may not necessarily depict real individuals, events, products, or situations. Any resemblance to actual persons, living or deceased, or to actual products, events, or locations is purely coincidental.These images are intended to enhance the visual appeal and user experience of the website, but they should not be construed as representing specific endorsements, affiliations, or associations unless explicitly stated. The website content, including text and images, is subject to change without notice.While we strive for accuracy and relevance in our content, we cannot guarantee the accuracy, completeness, or suitability of the images for any particular purpose. Users are encouraged to exercise their own judgment and verify information as needed