


100 High Street, Brighton, QLD 4017
基本資訊


Brighton 4房 《世纪中叶风格的家庭生活在布莱顿中心》 Mid-Century Inspired Family Living in the Heart of Brighton
欢迎来到您一直期待的房产——这座经过精心翻新的家庭住宅,完美融合了永恒的中世纪风格与现代舒适及功能性,坐落于Brighton最抢手的区域之一。
室内外全新粉刷,并配备了包括遮阳篷、新围栏和精心设计的户外空间等优质升级,这座令人印象深刻的住宅提供了轻松的家庭生活体验,并带有悠闲的海湾风情。
经过精心设计,这座住宅横跨两个宽敞的楼层,实现了无缝的室内外生活空间、多个娱乐区域以及温馨宜人的氛围,让您一踏入便感觉宾至如归。从您到达的那一刻起,干净的建筑线条、自然纹理和诱人的内部设计营造出一种难得的风格与精致感。
在家中的核心位置,开放式厨房、客厅和餐厅空间完美连接,打造出终极家庭中心。无论是日常居住还是娱乐,时尚的厨房都提供燃气烹饪、充足的台面空间、优质橱柜以及实用的布局,俯瞰着郁郁葱葱的后院和娱乐区。
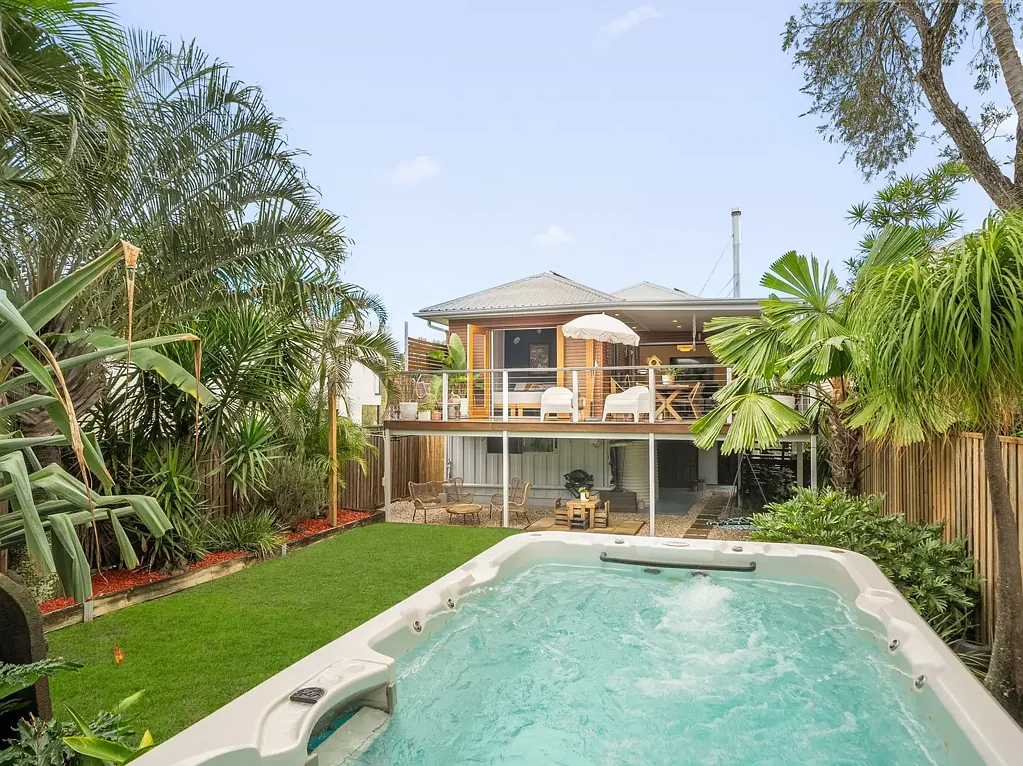
相邻的客厅充满自然光线,以一个迷人的特色壁炉为中心,为整个较冷的月份增添温暖与个性。宽敞的折叠门轻松打开,通往宽敞的木制娱乐露台,创造出生活空间的自然延伸,是全年招待家人和朋友的理想场所。
被美丽的绿植环绕,户外空间感觉私密、宁静且极具吸引力。游泳SPA营造出真正的度假村式氛围,而景观花园、新围栏和多个娱乐区域则为轻松的家庭生活和户外享受提供了完美的背景。
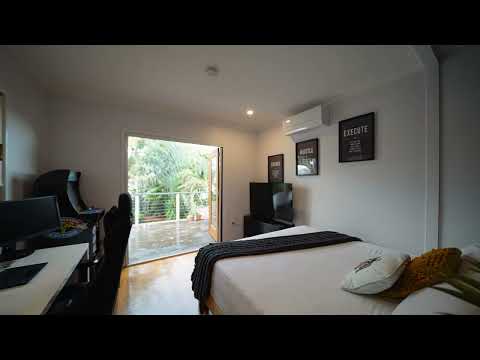
住宿同样令人印象深刻,四间宽敞的卧室经过精心布置,遍布整个住宅。主卧室提供了一个私人 sanctuary,配有独立卫生间、内置衣柜和额外空间,非常适合家庭办公室、阅读角或父母休息室。其中一间额外的卧室享有通往后露台的直接通道,增强了住宅的室内外连接和悠闲生活方式的吸引力。遮阳篷为整个住宅增添风格与功能性,而所有卧室的空调确保全年舒适。
装修精美的主浴室结合了风格与实用性,特色是引人注目的地板瓷砖、优质配件和标准尺寸浴缸。
楼下,住宅继续令人惊叹,提供安全的双车位和两个大型多功能房间,为成长中的家庭提供出色的灵活性。无论是用作青少年休息室、家庭健身房、工作室、额外生活区还是居家办公空间,可能性无穷无尽。这一层的化妆间进一步增加了功能性和便利性。
房产特色:
* 精心翻新的中世纪风格家庭住宅
* 全新粉刷
* 四间宽敞的卧室,配备空调
* 主卧室配有独立卫生间和额外的灵活空间
* 时尚的开放式厨房,配备燃气烹饪和充足的存储空间
* 遮阳篷
* 多个室内外生活与娱乐区域
* 宽敞的木制娱乐露台,实现无缝的室内外流动
* 私密的游泳SPA,被景观花园环绕
* 硬木地板和特色壁炉
* 两个多功能楼下房间
* 太阳能发电和出色的存储空间
* 新围栏提供隐私和安全保障
* 安全的双车位
* 全围栏405平方米地块
* 家庭实用布局中的三个卫生间
完美地位于Brighton最佳生活方式设施附近,该住宅提供了卓越的便利性,同时享受悠闲的海湾生活。
靠近:
* Brighton 海滨
* Brighton State School
* St Kieran's Primary School
* Nashville State School
* Shorncliffe Pier
* 当地咖啡馆、餐厅和公园
* 公共交通和便捷的高速公路入口
融合了永恒的个性、现代的功能性和轻松的家庭生活,位于蓝筹海湾地段,这座住宅真正与众不同。
请注意:尽管已尽最大努力确保所提供信息的准确性,但业主或代理人无法保证其准确性。有意者应自行进行检查或咨询。
100 High Street, Brighton, QLD 4017
Mid-Century Inspired Family Living in the Heart of Brighton
Welcome to the property you've been waiting for a beautifully renovated family home that perfectly balances timeless mid-century character with modern comfort and functionality in one of Brighton's most sought-after pockets.
Freshly painted throughout and enhanced by quality updates including plantation shutters, new fencing and thoughtfully landscaped outdoor spaces, this impressive residence offers effortless family living with a relaxed bayside feel.
Thoughtfully designed across two spacious levels, the home delivers seamless indoor-outdoor living, multiple entertaining zones and a warm, welcoming atmosphere that instantly feels like home. From the moment you arrive, the clean architectural lines, natural textures and inviting interiors create a sense of style and sophistication rarely found.
At the heart of the home, the open-plan kitchen, living and dining spaces connect beautifully to create the ultimate family hub. Designed for both everyday living and entertaining, the stylish kitchen offers gas cooking, generous bench space, quality cabinetry and a practical layout overlooking the lush backyard and entertaining areas.
The adjoining living area is filled with natural light and centred around a charming feature fireplace, adding warmth and character throughout the cooler months. Expansive bi-fold doors open effortlessly onto the oversized timber entertaining deck, creating a seamless extension of the living space and the perfect setting for hosting family and friends year-round.
Surrounded by beautifully established greenery, the outdoor space feels private, peaceful and incredibly inviting. The swim spa creates a true resort-style atmosphere, while the landscaped gardens, new fencing and multiple entertaining zones provide the perfect backdrop for relaxed family living and outdoor enjoyment.
Accommodation is equally impressive, with four generously sized bedrooms thoughtfully positioned throughout the home. The master retreat offers a private sanctuary complete with ensuite, built-in robe and additional space ideal for a home office, reading nook or parents' retreat. One of the additional bedrooms enjoys direct access to the rear deck, enhancing the home's indoor-outdoor connection and relaxed lifestyle appeal. Plantation shutters add both style and functionality throughout the home, while air-conditioning to all bedrooms ensures year-round comfort.
The beautifully appointed main bathroom combines style and practicality, featuring striking floor tiling, quality fittings and a full-size bathtub.
Downstairs, the home continues to impress with secure double car accommodation and two large multipurpose rooms offering exceptional flexibility for growing families. Whether utilised as a teenagers' retreat, home gym, studio, additional living area or work-from-home setup, the possibilities are endless. A powder room on this level adds further functionality and convenience.
Property Features:
* Beautifully renovated mid-century inspired family home
* Freshly painted
* Four spacious bedrooms with air-conditioning
* Master retreat with ensuite and additional flexible space
* Stylish open-plan kitchen with gas cooking and ample storage
* Plantation shutters
* Multiple indoor and outdoor living and entertaining areas
* Expansive timber entertaining deck with seamless indoor-outdoor flow
* Private swim spa surrounded by landscaped gardens
* Hardwood flooring and feature fireplace
* Two versatile downstairs multipurpose rooms
* Solar power and excellent storage throughout
* New fencing providing privacy and security
* Secure double car accommodation
* Fully fenced 405sqm allotment
* Three toilets across a practical family layout
Perfectly positioned within easy reach of Brighton's best lifestyle amenities, the home offers exceptional convenience alongside relaxed bayside living.
So Close To:
* Brighton Foreshore
* Brighton State School
* St Kieran's Primary School
* Nashville State School
* Shorncliffe Pier
* Local cafés, restaurants and parklands
* Public transport and easy motorway access
Offering timeless character, modern functionality and effortless family living in a blue-chip bayside location, this is a home that truly stands apart.
Please Note: While every effort has been made to ensure the accuracy of the information provided, neither the vendor nor the agent can guarantee its accuracy. Interested parties should conduct their own inspections or enquiries.