


72 Smallman Street, Bulimba, QLD 4171
基本資訊


Bulimba 5房 成熟热带景观 私密港湾设计 室内外无缝连接 度假村风格娱乐区 高端欧洲电器套件 11.5米泳道泳池 温馨木地板 主卧步入式衣帽间 太阳能发电 两车位车库 Contemporary Noosa Beach House in Heart of Bulimba
从您抵达的那一刻起,这处引人注目的房产即刻给人留下深刻印象。被成熟的热带景观和一棵引人注目的红树林环绕,这处房产经过精心设计,旨在打造一个私密的港湾,让奢华、舒适和毫不费力的娱乐融为一体。
宽敞的开放式客厅与一个令人惊叹的覆盖式户外凉亭无缝连接,创造出真正的室内外生活方式。木制折叠门大开,展现了一个度假村风格的娱乐区,配有内置户外厨房、Vintec酒柜和集成环绕音响,是举办长午餐、家庭聚会和夏季庆典的理想场所。
此外,闪闪发光的11.5米长泳道式游泳池成为后院休闲区的中心。新泳池照明和周围的热带绿植,为这片空间增添了在城市中心难得的宁静感。平坦的草坪、树屋和成熟的花园为孩子们提供了充足的玩耍空间,而独立的储物棚则提高了日常实用性。
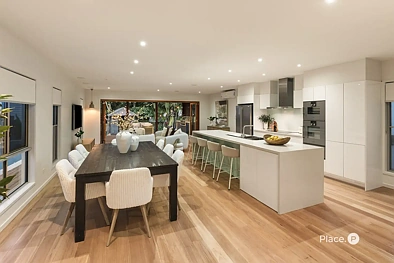
设计师厨房配备了高端的欧洲电器套件,包括Neff电磁炉、Neff抽油烟机、嵌入式洗碗机和一系列令人印象深刻的Gaggenau电器,包括组合烤箱、保温抽屉和独立烤箱。充足的操作空间和大型岛台使厨房既适合忙碌的家庭生活,也适合大规模娱乐。
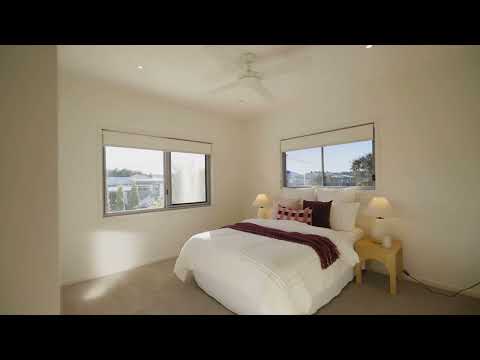
新抛光的木地板为整个住宅带来温暖和精致感,而多个生活区域则为不断壮大的家庭提供了灵活性。楼上,主卧室套房提供了一个宁静的避风港,配有步入式衣帽间,而前卧室则拥有抬高的城市景观,并配有独立的入口,是家庭办公室、咨询室、沙龙或客房的理想空间。
为全年舒适而设计,住宅配备了楼上中央空调、楼下分体式空调、全屋吊扇以及为室内外空间提供服务的集成环绕音响系统。安全方面也经过精心考虑,配备Crimsafe纱窗、视频对讲机和安全的入口门,提供安全保障。
实用性与可持续性同样出色,包括太阳能发电、两个水箱、广泛的存储选项、新的百叶窗遮阳板和一个可容纳两辆车的车库,以及可停放另外两辆车/房车/拖车等的街道外停车位。
将度假村式生活与卓越的功能性相结合,这处住宅为家庭提供了一个令人羡慕的生活方式,包括隐私、娱乐和日常奢华,所有这些都在轻松到达区域内所有设施的范围之内。
Disclaimer
本物业将通过拍卖或无定价出售方式出售,因此无法提供价格指导。网站可能出于功能目的将物业筛选到价格区间内。
Disclaimer:
我们在准备此广告时已尽最大努力确保所含信息真实准确,但不对任何错误、遗漏、不准确或虚假陈述承担责任或认可任何责任。潜在买家应自行查询以核实本广告中的信息。
72 Smallman Street, Bulimba, QLD 4171
Contemporary Noosa Beach House in Heart of Bulimba
From the moment you arrive, this striking residence makes an immediate impression. Framed by established tropical landscaping and a statement pandanus tree, the home has been thoughtfully designed to deliver a private sanctuary where luxury, comfort and effortless entertaining come together.
At its heart, expansive open-plan living spaces connect seamlessly to a stunning covered alfresco pavilion, creating a true indoor-outdoor lifestyle. Timber bi-fold doors open wide to reveal a resort-inspired entertaining zone complete with a built-in outdoor kitchen, Vintec wine fridge and integrated surround sound, making it the perfect setting for long lunches, family gatherings and summer celebrations.
Beyond, the sparkling 11.5-metre heated magnesium lap pool becomes the centrepiece of the backyard retreat. Enhanced with new pool lighting and surrounded by tropical greenery, the space offers a sense of tranquillity rarely found so close to the city. A level lawn, cubby house and established gardens provide plenty of room for children to play, while a separate storage shed adds everyday practicality.
The designer kitchen has been appointed with a premium suite of European appliances, including a Neff induction cooktop, Neff rangehood, integrated dishwasher and an impressive collection of Gaggenau appliances comprising a combi oven, warming drawer and separate oven. Generous preparation space and a large island bench make the kitchen equally suited to busy family life and entertaining on a grand scale.
Freshly polished timber floors bring warmth and sophistication throughout the home, while multiple living zones offer flexibility for growing families. Upstairs, the master suite provides a peaceful retreat complete with a walk-in robe, while the front bedroom enjoys elevated city views and benefits from its own separate access, creating an ideal space for a home office, consulting room, salon or guest accommodation.
Designed for year-round comfort, the home features ducted air conditioning upstairs, split-system air conditioning downstairs, ceiling fans throughout and an integrated surround sound system servicing both indoor and outdoor spaces. Security has also been carefully considered with Crimsafe screens, a video intercom and secure entry gate providing peace of mind.
Practicality and sustainability are equally impressive, with solar power, two water tanks, extensive storage options, new batten screening and a two-car garage with off street parking for another two cars/caravan/trailer etc.
Combining resort-style living with exceptional functionality, this is a home that offers families an enviable lifestyle of privacy, entertaining and everyday luxury, all within easy reach of everything the area has to offer.
Disclaimer
This property is being sold by auction or without a price and therefore a price guide can not be provided. The website may have filtered the property into a price bracket for website functionality purposes.
Disclaimer:
We have in preparing this advertisement used our best endeavours to ensure the information contained is true and accurate, but accept no responsibility and disclaim all liability in respect to any errors, omissions, inaccuracies or misstatements contained. Prospective purchasers should make their own enquiries to verify the information contained in this advertisement.