40 Briggs Drive, Caboolture, QLD 4510
基本資訊


Caboolture 4房 宽敞的家庭生活空间,多功能起居区 Spacious Family Living with Multiple Living Zones
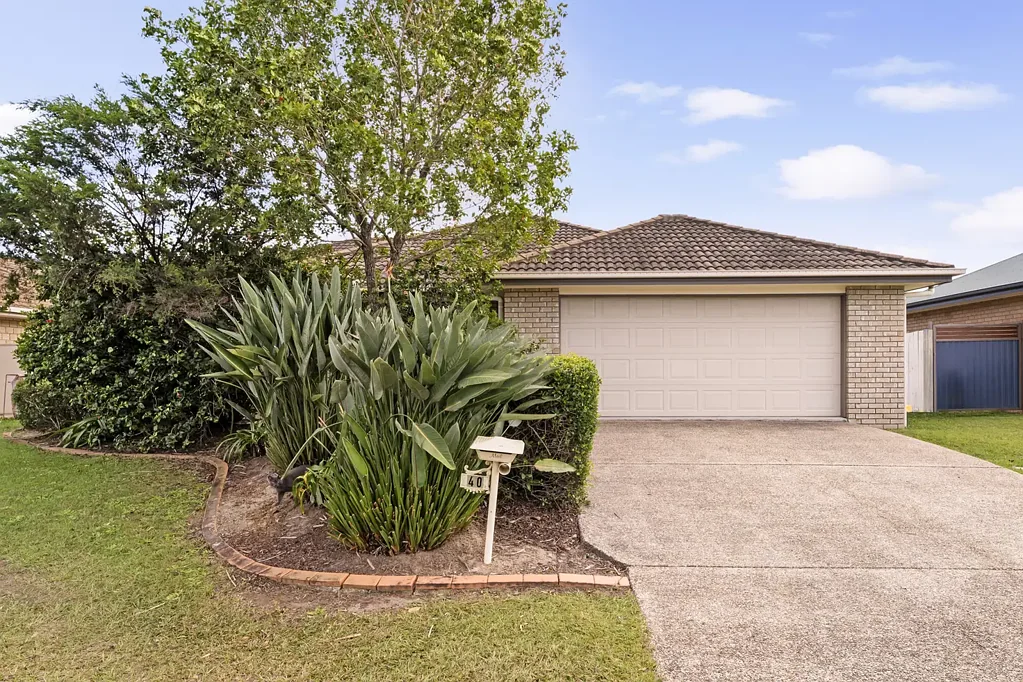
这栋宽敞的四卧室住宅坐落于 Caboolture 不断发展的区域内,占地 604m²,提供多个起居区、实用的家庭友好型布局以及无缝的室内外生活空间,非常适合现代家庭生活。
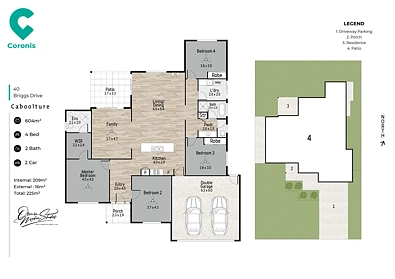
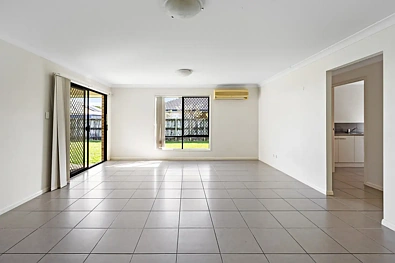
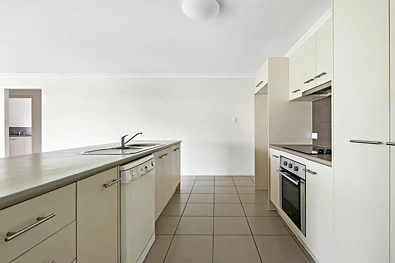
住宅设计兼顾空间与实用性,设有两间宽敞的起居区,为成长中的家庭提供了灵活性,无论是招待客人还是享受宁静的夜晚。住宅的核心区域是宽敞的厨房,配有大型 island bench、优质电器、充足的储物空间和大量的备餐区,可俯瞰家庭活动室以及开放式起居和用餐区。
私密的主卧套房是一个真正的休憩之所,配有 walk-in robe 和 ensuite,而其余三间卧室均尺寸宽敞,配有 built-in robes,并由一间位于中央的家庭浴室提供服务。独立的 powder room 为客人提供了额外的便利,而 internal laundry 则可直接通往户外。
推拉门通向带顶棚的 alfresco patio,为周末烧烤、家庭聚会或仅仅是俯瞰后院放松身心创造了完美的空间。住宅还配有一个带内部通道的宽敞 double lock-up garage,提供安全的停车位和额外的储物空间。
这栋住宅拥有宽敞的比例、多个起居空间和实用的平面布局,为家庭、首次置业者和投资者提供了一个绝佳的机会,可在便利的 Caboolture 地段购置一套优质住宅。
物业特色:
• 604m² 土地
• 四间宽敞卧室
• 带 walk-in robe 和 ensuite 的主卧
• 其余卧室配有 built-in robes
• 家庭浴室加独立 powder room
• 两间宽敞起居区
• 带大型 island bench 和充足储物空间的宽敞厨房
• 带顶棚的户外娱乐 patio
• Internal laundry
• 带内部通道的 double lock-up garage
地理位置亮点:
• 靠近当地学校和托儿中心
• 几分钟即可到达 Central Lakes Shopping Village
• 靠近 Caboolture Hospital 和医疗区
• 轻松前往 Bruce Highway
• 附近有公园和步道
• 距离 Caboolture Train Station 大约 10 分钟
• 距离 Brisbane CBD 和 Sunshine Coast 大约 45 分钟
免责声明:代理人已采取合理措施核实本营销和广告材料中包含信息的准确性。然而,所有信息仅供参考,不应被视为事实陈述。
潜在买家应自行查询,进行尽职调查,并寻求独立建议,以确认所提供房产信息的准确性、状况、适用性和完整性。如果本营销或广告材料与房产的 Form 2 Seller Disclosure Statement 之间存在任何不一致,则以 Form 2 Seller Disclosure Statement 为准。
部分营销图片可能包含虚拟家具、家具摆设、数字增强或人工智能生成的增强效果,仅用于说明目的。此类图片旨在辅助视觉呈现,可能无法反映房产的实际特征、家具、状况、布局、尺寸、景观或呈现效果。买家应依赖自己的实地考察、查询和独立建议。
40 Briggs Drive, Caboolture, QLD 4510
Spacious Family Living with Multiple Living Zones
Positioned on a 604m² block in a growing pocket of Caboolture, this spacious four-bedroom home offers multiple living areas, a functional family-friendly layout and seamless indoor-outdoor living perfect for modern family life.
Designed with space and practicality in mind, the home features two generous living areas that provide flexibility for growing families, whether you're entertaining guests or enjoying a quiet night in. At the heart of the home is the expansive kitchen, complete with a large island bench, quality appliances, ample storage and plenty of preparation space, overlooking both the family room and open-plan living and dining area.
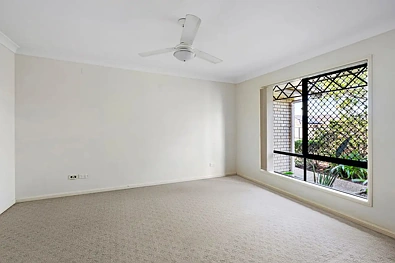
The privately positioned master suite is a true retreat, complete with a walk-in robe and ensuite, while the remaining three bedrooms are all generously sized with built-in robes and are serviced by a centrally located family bathroom. A separate powder room provides added convenience for guests, while the internal laundry offers direct access outdoors.
Sliding doors lead to the covered alfresco patio, creating the perfect space for weekend barbeques, family gatherings or simply relaxing while overlooking the backyard. Completing the home is a spacious double lock-up garage with internal access, offering secure parking and additional storage.
Offering generous proportions, multiple living spaces and a practical floorplan, this home presents an outstanding opportunity for families, first home buyers and investors looking to secure a quality home in a convenient Caboolture location.
Property Features:
• 604m² block
• Four spacious bedrooms
• Master bedroom with walk-in robe and ensuite
• Built-in robes to remaining bedrooms
• Family bathroom plus separate powder room
• Two generous living areas
• Spacious kitchen with large island bench and ample storage
• Covered outdoor entertaining patio
• Internal laundry
• Double lock-up garage with internal access
Location Highlights:
• Close to local schools and childcare centres
• Minutes to Central Lakes Shopping Village
• Close to Caboolture Hospital and health precinct
• Easy access to the Bruce Highway
• Nearby parks and walking tracks
• Approximately 10 minutes to Caboolture Train Station
• Approximately 45 minutes to Brisbane CBD and the Sunshine Coast
Disclaimer: The agent has taken reasonable steps to verify the accuracy of the information contained in this marketing and advertising material. However, all information is provided as a guide only and should not be relied upon as a representation of fact.
Prospective buyers should make their own enquiries, conduct their own due diligence and seek independent advice to satisfy themselves as to the accuracy, condition, suitability and completeness of the information provided in relation to the property. To the extent there is any inconsistency between this marketing or advertising material and the Form 2 Seller Disclosure Statement for the property, the Form 2 Seller Disclosure Statement will prevail.
If this property is being sold by auction or without a price, a price guide cannot be provided. Any website or portal may have filtered the property into a price bracket for website functionality purposes only.
Some marketing images may contain virtual furniture, furniture staging, digital enhancements or AI-generated enhancements for illustrative purposes. Any such images are intended to assist with visual presentation only and may not reflect the actual property features, furnishings, condition, layout, size, views or presentation. Buyers should rely on their own inspections, enquiries and independent advice.