

地址保密, Chambers Flat, QLD 4133
基本資訊


Chambers Flat 4房 4卧宽敞主卧套房 设计师厨房 高档装修 私密后院 优越位置 便利生活 Modern Family Luxury House & Land Package in Chambers Flat!
在Chambers Flat宁静且备受追捧的社区中,发现您梦想的生活方式,这处精美的4卧室、2浴室、2车位车库住宅。该住宅专为现代家庭生活而设计,轻松融合了风格、空间和舒适。
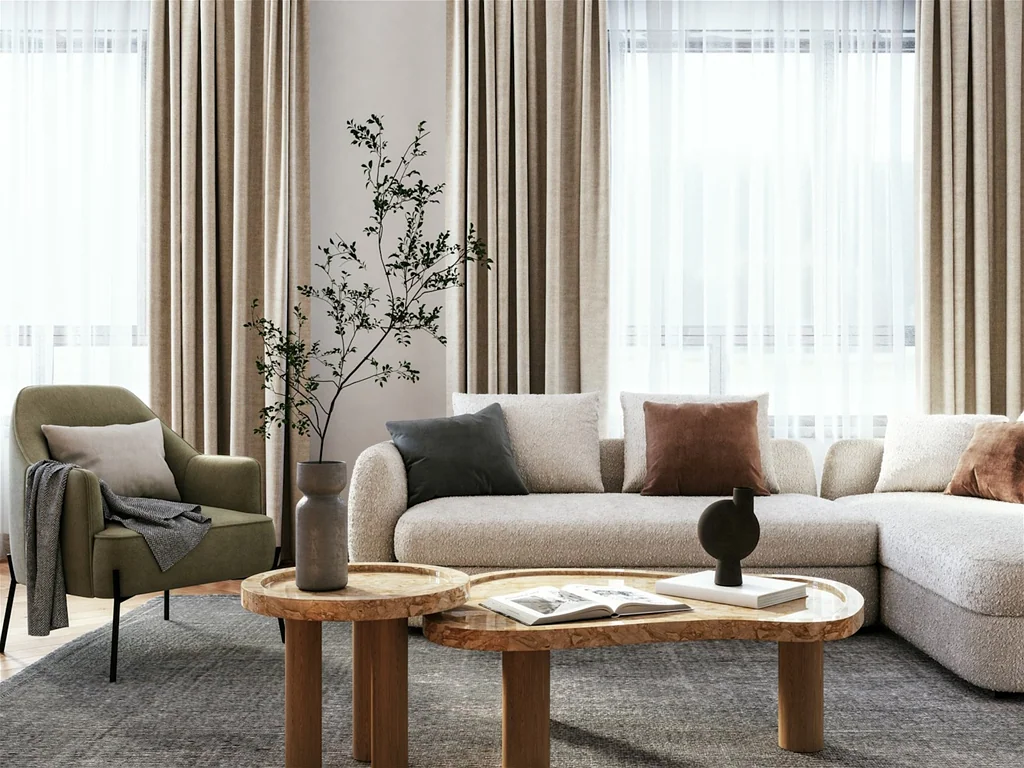
穿过阳光明媚的开放式起居和用餐区,非常适合娱乐或与家人放松。设计师厨房是厨师的天堂,配有高档装修、充足的储物空间和优质电器。步入户外,来到私密的后院,非常适合周末聚会或在阳光下享受宁静的午后。
主卧室套房是一个豪华的休息区,配有宽敞的套间浴室和步入式衣帽间,而另外三个卧室则提供舒适、隐私,并可为家人、客人或家庭办公室提供灵活性。
生活方式与位置:在享受宁静环境的同时,距离当地学校、购物中心、餐饮选择和主要交通路线仅几分钟路程——便利与宁静并存。
物业特点:
• 4间宽敞的卧室
• 2间现代浴室
• 带内部通道的2车位车库
• 开放式起居和用餐区
• 配有高档装修的设计师厨房
• 适合娱乐的私密后院
• 带套间浴室和步入式衣帽间的主卧室套房
• 靠近学校、商店和交通的优越位置
免责声明:图片和描述仅供参考。最终固定装置、配件和装修可能会有所不同。平面图和尺寸为近似值。
Modern Family Luxury House & Land Package in Chambers Flat!
Discover your dream lifestyle with this exquisite 4-bedroom, 2-bathroom, 2-car garage home in the serene and highly sought-after Chambers Flat. Perfectly designed for modern family living, this home blends style, space, and comfort effortlessly.
Enter through sunlit open-plan living and dining areas, ideal for entertaining or relaxing with the family. The designer kitchen is a chef's delight, featuring premium finishes, ample storage, and quality appliances. Step outside to a private backyard, perfect for weekend gatherings or quiet afternoons in the sun.
The master suite is a luxurious retreat with a spacious ensuite and walk-in wardrobe, while three additional bedrooms provide comfort, privacy, and flexibility for family, guests, or a home office.
Lifestyle & Location: Enjoy peaceful surroundings while being just minutes from local schools, shopping hubs, dining options, and easy access to major transport routes - convenience meets tranquility.
Property Features:
4 spacious bedrooms
2 modern bathrooms
2-car garage with internal access
Open-plan living and dining areas
Designer kitchen with premium finishes
Private backyard for entertaining
Master suite with ensuite and walk-in robe
Prime location close to schools, shops, and transport
Disclaimer: Images and descriptions are indicative only. Final fixtures, fittings, and finishes may vary. Floor plans and dimensions are approximate.