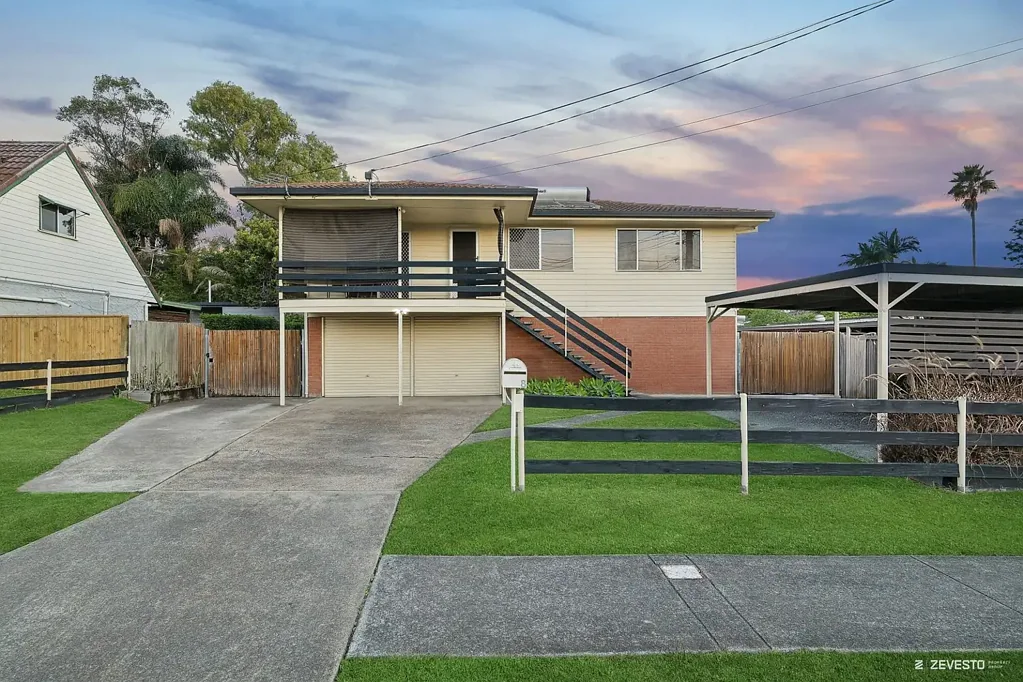




8 Limerick Drive, Crestmead, QLD 4132
基本資訊


Crestmead 3房 四车位停车,双侧通道和灵活的家庭生活空间 Four-Car Parking, Dual-Side Access and Flexible Family Living
8 Limerick Drive 专为寻求超越标准三卧室布局的家庭、首次置业者和投资者而设计。四车位停车、双侧通道和带围栏的后院,为车辆、工具、爱好和户外生活提供了灵活性。
楼上将主要生活区连接起来,因此烹饪、用餐和家庭时光都可以在一个实用楼层进行。客厅、餐厅和厨房铺设木地板,分体式空调和吊扇有助于让房屋全年保持舒适。厨房配有白色橱柜、深色台面、电炉和双储藏室,为您提供日常膳食的存储和准备空间。
餐厅通向带顶棚的后露台,使其成为房屋的延伸,而非独立的户外设施。您可以在户外用餐,在有遮蔽的地方招待客人,或者从高处俯瞰后院的孩子和宠物。
楼上包括三间铺有地毯的卧室,配有内置衣柜和吊扇。中央浴室配有玻璃淋浴屏、洗手台和带镜子的储物柜,附近设有一个独立的卫生间。
楼下为您提供了无需占用主要生活区的活动空间。宽敞的多功能室可用于健身、娱乐、爱好或额外储物,同时还设有洗衣房、盥洗室和内部储物空间。
室外,平坦带围栏的土地为孩子和宠物提供了玩耍空间,同时保留了用于花园或未来户外改造的空间。
我们喜爱此房的特色
- 3间卧室和1间浴室
- 四车位停车
- 高架式布局,带灵活的地面层多功能空间
- 双侧通道
- 客厅、餐厅和厨房区域铺设木地板
- 厨房配有白色橱柜、深色台面和储藏室
- 所有三间卧室均配有内置衣柜
- 主要生活区和卧室均配有吊扇
- 客厅配有分体式空调
- 中央浴室,楼上设独立卫生间
- 宽敞的地面层多功能室
- 地面层盥洗室、洗衣房和储物空间
- 带顶棚的前露台和宽敞的带顶棚后露台
- 平坦、带围栏的后院,带有可用草坪
请立即联系 Rob Ford 安排看房。
8 Limerick Drive, Crestmead, QLD 4132
Four-Car Parking, Dual-Side Access and Flexible Family Living
8 Limerick Drive is set up for families, first-home buyers and investors who want more than a standard three-bedroom layout. Four-car accommodation, side access on both sides and a fenced backyard give the property flexibility for vehicles, tools, hobbies and outdoor living.
Upstairs keeps the main living areas connected, so cooking, meals and time together can happen across one practical level. Timber floors run through the lounge, dining area and kitchen, while a split-system air conditioner and ceiling fans help keep the home comfortable all year round. The kitchen offers white cabinetry, dark benchtops, electric cooking and twin pantry spaces, giving you storage and preparation room for daily meals.
The dining area opens to the covered rear deck, turning it into an extension of the home rather than a separate outdoor feature. You can serve meals outside, entertain under cover or keep an eye on children and pets in the backyard from an elevated position.
The upper level includes three carpeted bedrooms with built-in robes and ceiling fans. The central bathroom has a glass-screened shower, vanity and mirrored storage, with a separate toilet nearby.
Downstairs gives you room for the activities that do not need to take over the main living area. The large multipurpose room works for exercise, recreation, hobbies or additional storage, while the laundry, powder room and internal storage.
Outside, the flat fenced block gives children and pets room to play while retaining space for gardens or future outdoor improvements.
The expansive backyard provides excellent usable space and opens the door for potential granny flat or secondary dwelling opportunities, subject to council approval (STCA). With increasing demand for dual-living and additional income streams throughout the Logan region, this property offers exciting scope for future value-add possibilities.
Features We Love
- 3 bedrooms and 1 bathroom
- Four-car accommodation
- Highset layout with flexible ground-level utility space
- Side access on both sides
- Timber floors through the living, dining and kitchen areas
- Kitchen with white cabinetry, dark benchtops and pantry space
- Built-in robes to all three bedrooms
- Ceiling fans throughout the main living areas and bedrooms
- Split-system air conditioning to the living area
- Central bathroom with a separate upstairs toilet
- Large ground-level multipurpose room
- Ground-level powder room, laundry and storage
- Covered front deck and generous covered rear deck
- Flat, fenced backyard with usable lawn
Contact Rob Ford today to arrange your inspection.