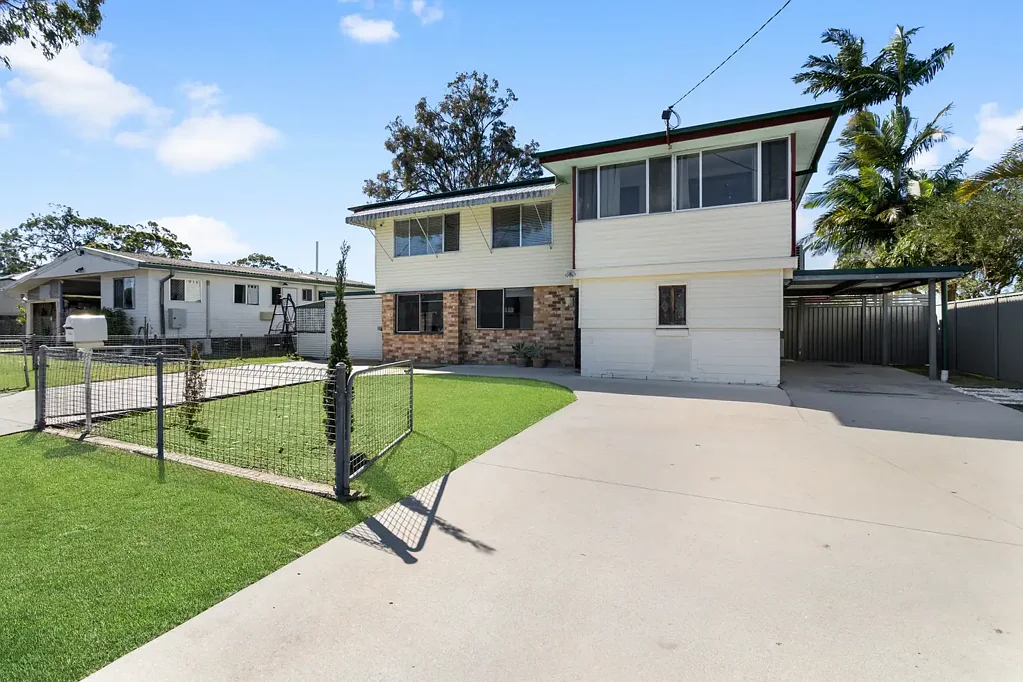


8 Bowden Street, Deception Bay, QLD 4508
基本資訊


Deception Bay 3房 双重居住潜力 | 楼上3间卧室 + 楼下2个房间 DUAL-LIVING POTENTIAL | 3 BEDROOMS UP + 2 ROOMS DOWN
8 Bowden Street, Deception Bay 这处房产拥有两层楼的灵活布局,将立即吸引大家庭、多代同堂家庭、投资者或寻求真正双重居住潜力的买家。
楼上是房屋的主要生活区,设有三间卧室、一个宽敞的客厅、厨房和用餐区、一间家庭浴室以及一个方便的书房角落。厨房设备齐全,配有电炉、洗碗机和双水槽,开放式布局为日常家庭生活提供了充足的空间。
内部楼梯连接楼上和楼下极其灵活的区域。楼下设有一个大型娱乐室/第二客厅以及两间额外的房间,其中一间已配有嵌入式衣柜。
楼下区域特别令人兴奋的是现有洗衣房的尺寸以及房屋此部分已有的管道设施。在获得相关批准和调查后,该布局为重新配置空间以纳入小厨房和额外淋浴间提供了绝佳机会,从而创造了更独立的第二居住安排的潜力。
对于希望共同生活但仍保持各自空间的家庭来说,这种配置非常合理——独立的起居区、两层楼的房间以及位于房屋两侧的停车棚,提供了自然的停车分隔。
室外,房屋还设有一个带顶棚的露天娱乐区,俯瞰后院,为周末烧烤、儿童和宠物提供了充足的空间。
另一个亮点是马蹄形车道,提供便捷的通道和额外的车辆灵活性。
房产亮点
- 楼上三间卧室
- 楼下两间额外房间,其中一间带嵌入式衣柜
- 宽敞的楼上客厅
- 楼下大型娱乐室/第二客厅
- 连接两层的内部楼梯
- 楼上书房角落
- 极佳的双重居住或多代同堂潜力
- 楼下大型洗衣房,配有现有管道
- 楼下有潜力增设小厨房和额外淋浴间(需经批准)
- 厨房配有洗碗机、双水槽和电炉
- 带顶棚的户外娱乐区,俯瞰后院
- 房屋两侧各有一个独立的停车棚
地理位置亮点
- Deception Bay waterfront & foreshore - 仅数分钟路程
- Zesty Lemon Café - 仅数分钟路程
- Deception Bay State School - 大约5分钟
- Deception Bay State High School - 大约5分钟
- Moreton Downs State School - 大约5分钟
- Deception Bay Market Square - 大约5分钟
- Rothwell Station - 大约10分钟
- Westfield North Lakes - 大约15分钟
- Redcliffe waterfront & café precinct - 大约15-20分钟
- Bruce Highway access - 大约15分钟
- Brisbane Airport - 大约30-35分钟
- Brisbane CBD - 大约40-45分钟
- Sunshine Coast - 大约45-50分钟
无论您是为全家人寻找空间、为青少年或大家庭寻找空间,还是寻找一处可以灵活打造两个独立生活区的房产,8 Bowden Street 在便利的海湾位置提供了令人兴奋的巨大潜力。
免责声明:此处包含的所有信息均来自我们认为可靠的第三方来源。但是,我们无法保证其准确性,感兴趣的人士应依靠自己的独立调查,而非此处包含的信息。数据和细节如有更改,恕不另行通知。
8 Bowden Street, Deception Bay, QLD 4508
DUAL-LIVING POTENTIAL | 3 BEDROOMS UP + 2 ROOMS DOWN
Offering an incredibly versatile layout across two levels, 8 Bowden Street, Deception Bay is the type of property that will immediately appeal to large families, multi-generational households, investors or buyers searching for genuine dual-living potential.
Upstairs forms the main living level of the home, featuring three bedrooms, a spacious lounge, kitchen and dining area, family bathroom and a handy study nook. The kitchen is well equipped with electric cooking, dishwasher and double sinks, while the open layout provides plenty of room for everyday family living.
Internal stairs connect the upper level with an exceptionally versatile downstairs area. Here you'll find a second large rumpus/living room plus two additional rooms, one of which already features a built-in robe.
What makes the lower level particularly exciting is the size of the existing laundry and the plumbing already available in this part of the home. Subject to the relevant approvals and investigations, the layout provides excellent scope to reconfigure the space to incorporate a kitchenette and additional shower, creating the potential for a more self-contained second living arrangement.
For families wanting to live together while still maintaining their own space, the configuration makes plenty of sense - separate living areas, rooms on both levels and carports positioned on either side of the home, providing a natural separation of parking.
Outside, the home continues to deliver with a covered alfresco entertaining area overlooking the backyard, providing plenty of space for weekend barbecues, children and pets. A dedicated fire pit area adds another inviting space to relax and enjoy evenings outdoors with family and friends.
Another standout is the horseshoe driveway, offering convenient access and additional flexibility for vehicles.
Property Highlights
- Three bedrooms upstairs
- Two additional rooms downstairs, including one with a built-in robe
- Air-conditioning throughout, 4x units in fact
- Spacious upstairs lounge
- Large downstairs rumpus/second living area
- Internal staircase connecting both levels
- Study nook upstairs
- Excellent dual-living or multi-generational potential
- Large downstairs laundry with existing plumbing
- Potential to incorporate a kitchenette and additional shower downstairs, subject to approvals
- Kitchen with dishwasher and double sinks, electric cooking
- Covered outdoor entertaining area overlooking the backyard
- Two separate carports positioned on either side of the home, plenty of off street carparking
- Dedicated fire pit
Location Highlights
- Deception Bay waterfront & foreshore - only minutes away
- Zesty Lemon Café - only minutes away
- Deception Bay State School - approximately 5 minutes
- Deception Bay State High School - approximately 5 minutes
- Moreton Downs State School - approximately 5 minutes
- Deception Bay Market Square - approximately 5 minutes
- Rothwell Station - approximately 10 minutes
- Westfield North Lakes - approximately 15 minutes
- Redcliffe waterfront & café precinct - approximately 15-20 minutes
- Bruce Highway access - approximately 15 minutes
- Brisbane Airport - approximately 30-35 minutes
- Brisbane CBD - approximately 40-45 minutes
- Sunshine Coast - approximately 45-50 minutes
Whether you're searching for room for the whole family, space for teenagers or extended family, or a property with the flexibility to create two distinct living zones, 8 Bowden Street offers an exciting amount of potential in a convenient bayside location.
The owners are open to considering offers prior to Auction. If not sold beforehand, the property will be Auctioned on Tuesday, 15th of September 2026 at 6:00pm and will be live streamed for phone bidding via: https://raywhitedeceptionbay.com.au/watch-our-auctions-live
Disclaimer: All information contained herein is gathered from third party sources we deem to be reliable. However, we cannot guarantee its accuracy and interested persons should rely on their own independent enquiries and not on the information contained herein. Figures and details are subject to change without further notice.