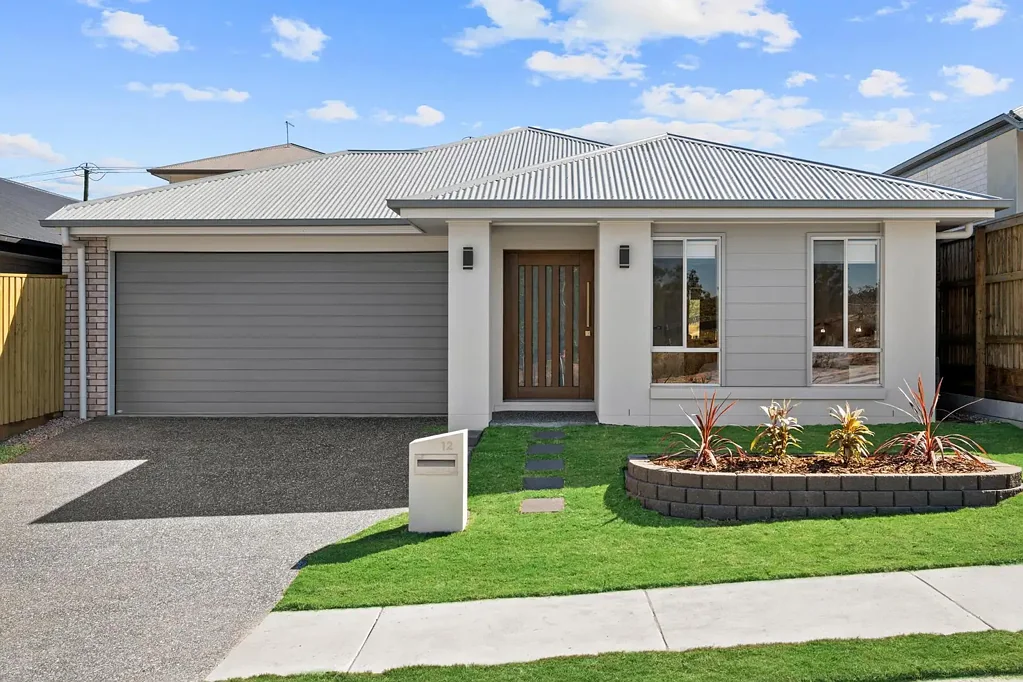


12 Edgeview Way, Flinders View, QLD 4305
基本資訊


Flinders View 5房 全新五卧室住宅,尊享高级升级配置 Brand New Five-Bedroom Home With Premium Upgrades
常见问题:
• 占地 375 平方米,住宅面积 220 平方米
• 5 卧,2 卫,2 车位
• 2 个起居区
• 全新,从未入住
• 由 Burbank 于 2026 年建造
• Ripley View Estate
• 目前空置。家具为样板房陈设
• 上次市政费:每季度 $404
• 全屋 2.6 米升级天花板
• 全屋中央空调
重要链接:
• 3D 虚拟导览 - https://my.matterport.com/show/?m=35DTJgd9GJv
• 合同草案 - 可应要求提供
• 卖方披露(表格 2)- 可应要求提供
• 建筑商平面图 - https://bit.ly/4wVcyw2
• 加入 Vanya 的买家名单 - https://bit.ly/VanyaBuyerList
• 在线报价表 - https://bit.ly/vanyaoffer
成为这套令人惊叹的五卧室住宅的第一位主人。全新、从未入住且状况完美,它将宽敞的家庭友好型布局与贯穿始终的高级升级配置相结合。您将享受到 2.6 米高的升级天花板、带智能控制的 Daikin 中央空调、两个独立的起居区以及一个设备齐全的厨房,所有这些都无缝连接到瓷砖露台和易于打理的后院。剩余的完整建筑商保修期为您提供额外的安心。
结构特色与设计
• 全新,从未入住,状况完美
• 剩余完整建筑商保修期,让您倍感安心
• 单层家庭住宅,外观升级
• 全屋 2.6 米升级天花板
• 全屋 Daikin 中央空调,带 AirTouch 智能控制器
• 经过处理的木质框架
• 全屋升级地毯
• 令人印象深刻的 1200 毫米宽 x 2040 毫米高特色前门,带拉手
• 嵌入式推拉门轨道,实现与露台的无缝过渡
卧室与浴室
• 五间宽敞卧室,配有嵌入式衣柜、中央空调、吊扇、纱窗和卷帘
• 宽敞主卧,带步入式衣帽间和独立卫浴
• 现代独立卫浴,带淋浴、洗手台和马桶
• 主浴室带浴缸和淋浴,另有独立卫生间
• 所有淋浴间均设有便捷的壁龛
厨房与起居区
• 宽敞的开放式厨房、起居和用餐区,无缝连接至瓷砖露台
• 设备齐全的厨房,配有人造石台面、电磁炉、烤箱、洗碗机、冰箱位和步入式储藏室
• 双槽台下式不锈钢水槽,带鹅颈水龙头
• 厨房橱柜采用软关闭铰链和抽屉滑轨
• 独立的第二个起居区,非常适合作为儿童游乐区、休闲区或媒体空间
• 主起居区旁设有专用学习角
室外
• 瓷砖露台和户外娱乐区
• 全围栏 375 平方米地块
• 易于打理的后院,铺设人造草坪,让您周末无需维护
公用设施
• 独立洗衣房,带外部通道和升级橱柜布局
• 电热水系统
地理位置
• 郊区为 Flinders View,但该物业实际上位于 Ripley
• 划入 Ripley Central State School(小学)学区
• 划入 Bremer State High School(中学)学区
• 距 Ripley 购物中心 (Coles) 6 分钟车程
• 优质公园临街地块,对面是未来的公园绿地
• 无洪涝区
• 轻松通往 Cunningham 和 Centenary 高速公路
12 Edgeview 最好亲自参观 - 我们在下次开放日恭候您的光临!
免责声明:
Ray White 已采取一切合理措施确保本广告中的信息真实准确,但对其中包含的任何错误、遗漏、不准确或虚假陈述不承担任何责任。潜在买家应自行查询以核实本广告中包含的信息。请注意,根据当前 QLD 法律,每处物业每 12 个月可能发生一次租金上涨。如果您对本房源有任何疑问,请直接联系 Vanya。
12 Edgeview Way, Flinders View, QLD 4305
Brand New Five-Bedroom Home With Premium Upgrades
Frequently Asked Questions:
• 220m2 Home on a 375m2 Block
• 5 Bed, 2 Bath, 2 Car
• 2 Living Areas
• Brand New, Never Lived In
• Built in 2026 by Burbank
• Ripley View Estate
• Currently Vacant. Furniture is staged
• Last Council Rates: $404/quarter
• 2.6m Upgraded Ceilings Throughout
• Ducted Air Conditioning Throughout
Essential Links:
• 3D Virtual Tour - https://my.matterport.com/show/?m=35DTJgd9GJv
• Draft Contract - Available on Request
• Seller Disclosure (Form 2) - Available on Request
• Builders Plans - https://bit.ly/4wVcyw2
• Join Vanya's Buyer List - https://bit.ly/VanyaBuyerList
• Online Offer Form - https://bit.ly/vanyaoffer
Be the very first to call this stunning five-bedroom home yours. Brand new, never lived in and presented in perfect condition, it combines a spacious family-friendly layout with premium upgrades throughout. Enjoy 2.6m upgraded ceilings, Daikin ducted air-conditioning with smart control, two separate living areas and a beautifully appointed kitchen, all flowing to a tiled alfresco and low-maintenance backyard. Full builder's warranty remaining provides added peace of mind.
Structural Features and Design
• Brand new, never lived in and presented in perfect condition
• Full builder's warranty remaining for added peace of mind
• Single-storey family home with upgraded facade
• 2.6m upgraded ceilings throughout
• Daikin ducted air-conditioning throughout with AirTouch smart controller
• Treated timber frame
• Upgraded carpet throughout
• Impressive 1200mm wide x 2040mm high feature front entry door with pull handle
• Recessed sliding door tracks create a seamless transition to the alfresco
Bedrooms and Bathrooms
• Five spacious bedrooms with built-in robes, ducted air-conditioning, ceiling fans, fly screens and roller blinds
• Generous master bedroom with walk-in robe and private ensuite
• Modern ensuite with shower, vanity and toilet
• Main bathroom with bath and shower, complemented by a separate toilet
• Convenient shower niches to all showers
Kitchen and Living Areas
• Spacious open-plan kitchen, living and dining areas flowing seamlessly to the tiled alfresco
• Well-appointed kitchen with engineered stone benchtops, induction cooktop, oven, dishwasher, fridge space and walk-in pantry
• Double-bowl undermount stainless steel sink with gooseneck mixer tap
• Soft-close hinges and drawer runners to kitchen cabinetry
• Separate second living area, ideal as a kids' play zone, retreat or media space
• Dedicated study nook area off main living zone
Outdoors
• Tiled alfresco and outdoor entertaining area
• Fully fenced 375m² block
• Low-maintenance backyard with artificial turf for maintenance-free weekends
Utilities
• Separate laundry with external access and upgraded cabinetry layout
• Electric hot water system
Location
• Suburb is Flinders View, however the property is essentially in Ripley
• Zoned for Ripley Central State School (Primary School)
• Zoned for Bremer State High School (High School)
• 6 Minutes to Ripley Shopping Centre (Coles)
• Premium park frontage land, across the road from future parklands
• Flood-free area
• Easy access to Cunningham and Centenary Highways
12 Edgeview is best viewed in person - we'll see you at the next open home!
Disclaimer:
Ray White has taken all reasonable steps to ensure that the information in this advertisement is true and correct but accepts no responsibility and disclaims all liability with respect to any errors, omissions, inaccuracies or misstatements contained. Prospective purchasers should make their own enquiries to verify the information contained in this advertisement. Please note that under current QLD legislation, one rent increase may occur per 12 months per property. Please contact Vanya directly if you have any questions regarding this listing.