
24 Willowtree Drive, Flinders View, QLD 4305
基本資訊


Flinders View 3房 全新翻修的家庭住宅,拥有多个生活区域和卓越的便利性 Freshly Refurbished Family Home with Multiple Living Areas & Outstanding Convenience
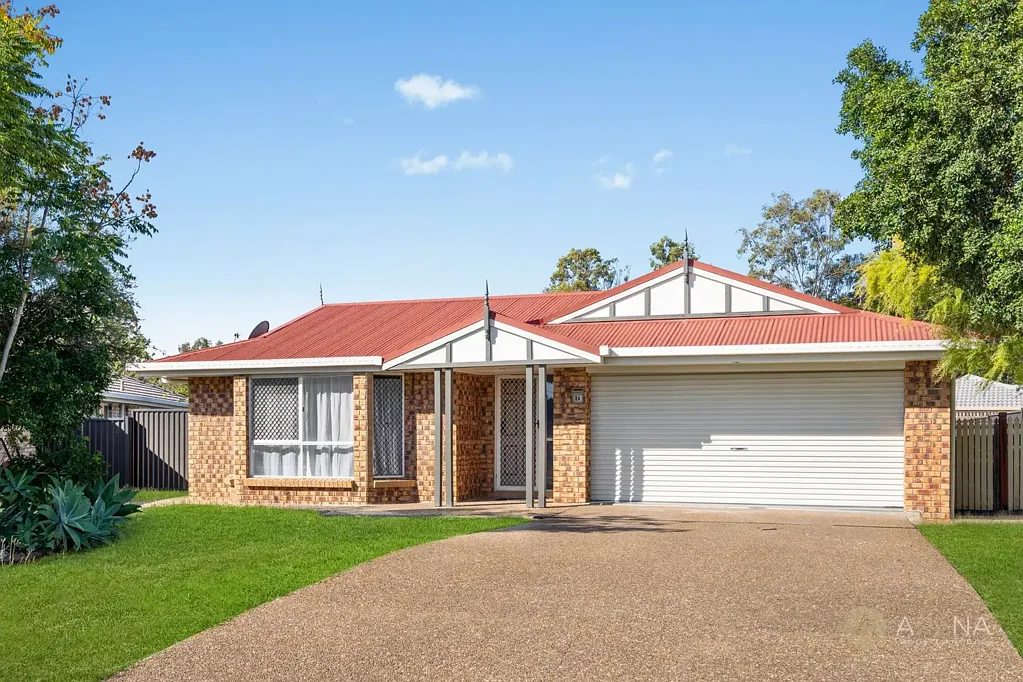
坐落于宁静、适合家庭的Flinders View社区,这栋经过精心翻新的低层砖房完美融合了舒适、实用与便捷。全屋重新粉刷,配备全新地毯和复合木地板,所有繁重工作已全部完成,您只需轻松入住即可享受。
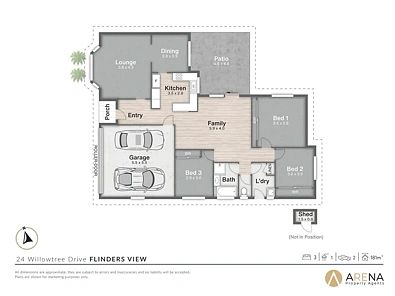
以日常家庭生活为设计理念,该住宅提供多个生活区域,为成长中的家庭提供灵活性。宽敞的正式客厅因迷人的凸窗而充满自然光,并配有全新的空调,确保全年舒适。专用的餐厅方便地位于客厅和厨房之间,而独立的家庭活动室则提供额外的休闲空间,并无缝连接到户外娱乐区。
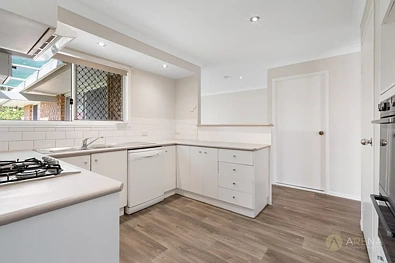
住宅的核心是一间设备齐全的厨房,设有环绕式操作台、充足的操作空间,以及俯瞰露台的窗户,让您在烹饪时也能照看家人和客人。厨房配备燃气灶、抽油烟机、洗碗机、近全新的Westinghouse烤箱和烤架(约2年使用)、食品储藏室和充足的橱柜空间,既实用又温馨。
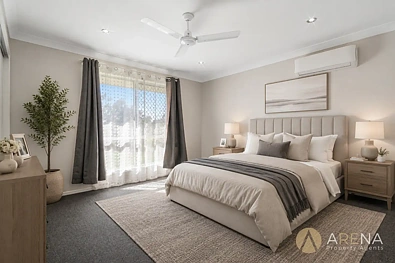
该住宅提供三间宽敞的卧室,均配有吊扇、内置衣柜和崭新的地毯。主卧室套房享有空调的额外舒适,以及令人印象深刻的内置三开门衣柜。
户外,带顶棚的娱乐区俯瞰全围栏的后院,是周末烧烤、儿童和宠物的理想场所。部分Colorbond围栏在去年内已更换,而花园工具房提供额外的存储空间。太阳能电池板、燃气热水系统和客厅及家庭活动室内的燃气取暖点进一步提升了住宅的价值和能源效率。
房产特点
• 坚固的低层砖房
• 全屋重新粉刷
• 全新地毯和复合木地板
• 三间宽敞的卧室,配有内置衣柜和吊扇
• 带三开门衣柜的空调主卧室
• 带凸窗和全新空调的大型正式客厅
• 专用餐厅
• 独立家庭活动室
• 设备齐全的厨房,包括:
o 燃气灶和抽油烟机
o 洗碗机
o 近全新的Westinghouse烤箱和烤架(约2年使用)
o 食品储藏室
o 宽敞的冰箱空间
o 充足的操作台和橱柜空间
• 主浴室,带独立淋浴和浴缸
• 独立卫生间
• 专用洗衣房,带内置亚麻布储藏柜
• 带顶棚的户外娱乐区
• 遥控双车位车库
• 全围栏后院
• 花园工具房
• 太阳能发电系统
• 燃气热水系统
• 客厅和家庭活动室内的燃气取暖点
位置、便捷与生活方式
该住宅位置便利,让您轻松到达购物中心、学校、公共交通和主要交通枢纽。无论您是通勤上班、养育家庭,还是仅仅寻找提供卓越日常便利的家园,这个位置都能满足您的需求。
位置亮点:
• 距Drakes Winston Glades购物中心约2分钟车程
• 距Yamanto Central购物中心约7分钟车程
• 距Riverlink购物中心约16分钟车程
• 距Ipswich市中心约10分钟车程
• 通过Cunningham高速公路轻松前往布里斯班和地区通勤者
• 靠近当地公园、游乐场和步行道
• 便捷的公共交通和当地巴士服务
• 距RAAF Base Amberley约15分钟车程
• 距布里斯班市中心约40分钟车程(视交通情况而定)
• 靠近托儿中心、医疗设施和日常便利设施
学区:
• Raceview State School
• Bremer State High School
提供崭新的现代升级、多个生活空间以及舒适与便捷的无与伦比组合,这栋随时可入住的住宅为首次购房者、成长中的家庭、退休人士和投资者提供了绝佳机会。
立即联系ARENA房产代理安排看房。
免责声明:
部分图片为营销目的进行了数字增强和虚拟布置。家具、装饰和风格仅供参考,可能不代表房产的当前状况或包含内容。除非另有说明,否则房产为不附带家具出售。
平面图仅供参考。尺寸、面积和布局为近似值,应仅作为指导使用。
本广告中的所有信息均来自被认为可靠的信息源;但我们无法保证其准确性。潜在买家和租户应在做出任何决定前自行进行查验、测量和独立咨询,以核实所有细节、特点和房产的适用性。
24 Willowtree Drive, Flinders View, QLD 4305
Freshly Refurbished Family Home with Multiple Living Areas & Outstanding Convenience
Perfectly positioned in a quiet, family-friendly pocket of Flinders View, this beautifully refreshed lowset brick home delivers the ideal blend of comfort, practicality and convenience. Freshly painted throughout and featuring brand-new carpets and laminate flooring, all the hard work has been done so you can simply move in and enjoy.
Designed with everyday family living in mind, the home offers multiple living zones that provide flexibility for growing families. The spacious formal lounge is filled with natural light thanks to charming bay windows and is serviced by a brand-new air conditioner for year-round comfort. A dedicated dining room sits conveniently between the lounge and kitchen, while a separate family room provides additional space to relax and seamlessly connects to the outdoor entertaining area.
At the heart of the home is a well-appointed kitchen featuring a wrap-around bench, generous preparation space and a window overlooking the patio so you can keep an eye on family and guests while cooking. Equipped with a gas cooktop, rangehood, dishwasher, near-new Westinghouse oven and grill, pantry and ample cabinetry, this kitchen is both functional and inviting.
The home offers three well-sized bedrooms, all complete with ceiling fans, built-in robes and plush new carpets. The master suite enjoys the added comfort of air conditioning and an impressive triple built-in robe.
Outside, the covered entertaining area overlooks a fully fenced backyard, creating the perfect setting for weekend barbecues, children and pets. Sections of the Colorbond fencing have been replaced within the last year, while a garden shed provides additional storage. Solar panels, gas hot water and gas heating points in both living areas add further value and energy efficiency to the home.
Property Features
• Solid lowset brick home
• Freshly painted throughout
• Brand-new carpets and laminate flooring
• 3 generous bedrooms with built-in robes and ceiling fans
• Air-conditioned master bedroom with triple built-in robe
• Large formal lounge with bay windows and BRAND NEW air conditioner
• Dedicated dining room
• Separate family room
• Well-appointed kitchen with:
o Gas cooktop and rangehood
o Dishwasher
o Near-new Westinghouse oven and grill (approximately 2 years old)
o Pantry
o Wide fridge space
o Abundant bench and cupboard space
• Main bathroom with separate shower and bath
• Separate toilet
• Dedicated laundry with built-in linen cupboard
• Covered outdoor entertaining area
• Remote double lock-up garage
• Fully fenced backyard
• Garden shed
• Solar power system
• Gas hot water system
• Gas heating points in both lounge and family rooms
Location, Convenience & Lifestyle
Positioned for convenience, this home places you within easy reach of shopping, schools, public transport and major transport links. Whether you're commuting to work, raising a family or simply looking for a home that offers outstanding everyday convenience, this location ticks all the boxes.
Location Highlights:
• Approximately 2 minutes to Drakes Winston Glades Shopping Centre
• Approximately 7 minutes to Yamanto Central Shopping Centre
• Approximately 16 minutes to Riverlink Shopping Centre
• Approximately 10 minutes to Ipswich CBD
• Easy access to the Cunningham Highway for Brisbane and regional commuters
• Close to local parks, playgrounds and walking tracks
• Convenient access to public transport and local bus services
• Approximately 15 minutes to RAAF Base Amberley
• Approximately 40 minutes to Brisbane CBD (traffic dependent)
• Close to childcare centres, medical facilities and everyday amenities
School Catchments:
• Raceview State School
• Bremer State High School
Offering fresh modern updates, multiple living spaces and an unbeatable combination of comfort and convenience, this move-in-ready home presents an outstanding opportunity for first-home buyers, growing families, downsizers and investors alike.
Contact ARENA Property Agents today to secure your inspection.
Disclaimers:
Some images have been digitally enhanced with virtual staging for marketing purposes. Furniture, décor, and styling shown are for illustration purposes only and may not represent the current condition or inclusions of the property. The property is offered unfurnished unless otherwise stated.
Floor plans are provided for illustrative purposes only. Measurements, dimensions, and layouts are approximate and should be used as a guide only.
All information contained in this advertisement has been gathered from sources deemed reliable; however, we cannot guarantee its accuracy. Prospective buyers and tenants are encouraged to conduct their own inspections, measurements, and independent enquiries to verify all details, features, and suitability of the property before making any decisions.