地址保密, Gatton, QLD 4343
基本資訊


Gatton 4房 宽敞四卧 1591平米地块 主卧带衣帽间和卫浴 独立影音室 现代厨房带食品储藏室 开放式起居区 双车位车库 全装修完成 Brand New House & Land Package on a Generous 1,591m Allotment
发现现代风格、功能设计和宽敞居住空间的完美结合,这套独特的全新房屋和土地套餐。坐落在罕见的1,591平方米地块上,这处精心设计的四居室住宅为成长中的家庭、首次购房者或精明的投资者提供了理想的生活方式。地址:[英文地址]。
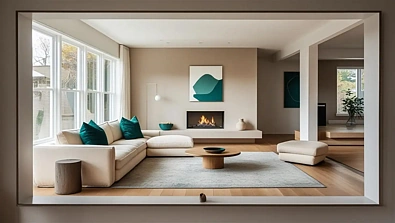
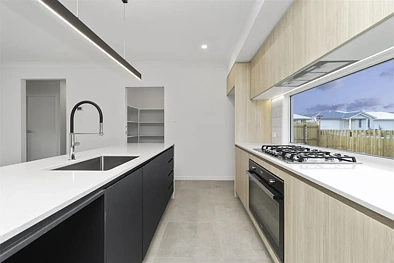
设计时以舒适和实用性为出发点,该住宅拥有宽敞的开放式起居和用餐区,无缝连接到带顶棚的户外休闲区,为家人和朋友聚会创造了完美的空间。独立的影音室提供了额外的居住空间,而现代厨房则设有步入式食品储藏室,并可俯瞰主要起居区,使日常生活轻松无忧。
物业特点:
• 四间宽敞的卧室,带内置衣柜
• 主卧室带步入式衣帽间和私人卫浴
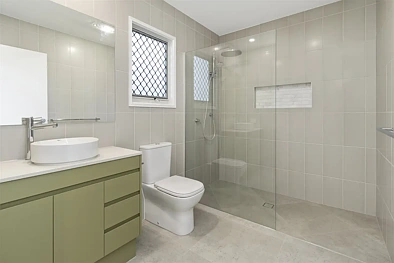
• 两个现代化浴室
• 宽敞的开放式起居和用餐区
• 独立的影音/多功能室
• 时尚的厨房,带步入式食品储藏室
• 带顶棚的户外休闲区
• 带内部通道的双车位遥控车库
• 实用的洗衣房,带充足的储物空间
• 2台分体式反向循环空调
• 房屋面积约190平方米
• 广阔的1,591平方米地块,提供充足的户外空间
优质配置:
• 全装修完成 - 放心入住
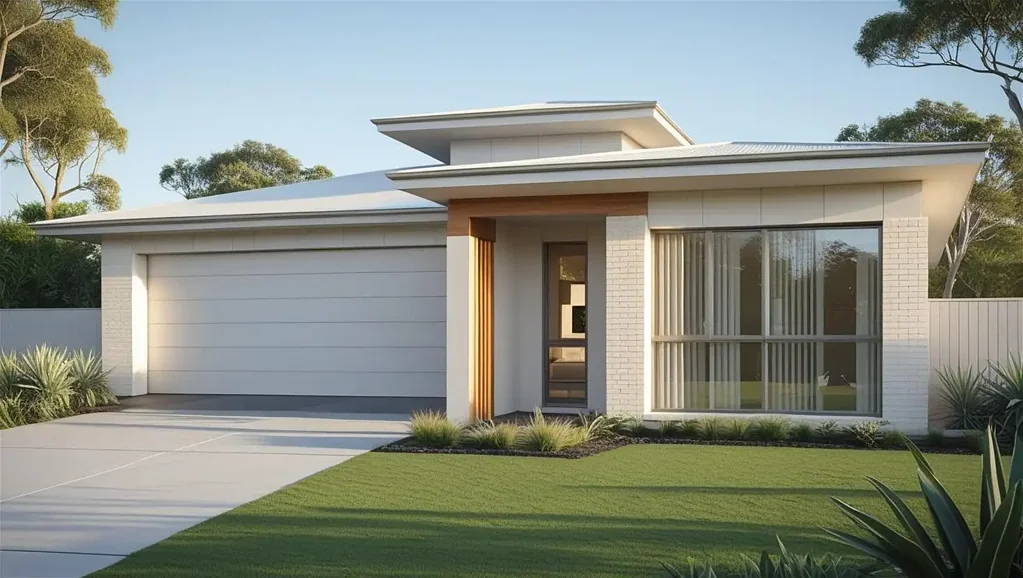
• 现代外观,极佳的街道吸引力
• 全屋优质固定装置和装修
• 节能7星评级设计
• 专业设计的平面图,最大化自然采光和室内外生活
提供在大型地块上获得宽敞新住宅的罕见机会,该套餐提供了现代便利、舒适和成长空间的完美平衡。
今日联系我们,获取更多信息、平面图和完整配置清单。
免责声明:使用的图片仅用于说明目的,可能不是最终物业的精确表示。
免责声明:
图片仅用于说明和营销目的,可能展示艺术家印象或标准套餐中未包含的升级功能。外观、颜色、材料、景观设计和装修可能因最终设计、市政批准和可用性而有所不同。平面图和尺寸是近似的,可能未经通知而更改。潜在买家应自行查询,并参考最终合同文件以获取完整细节和规格。
Brand New House & Land Package on a Generous 1,591m Allotment
Discover the perfect combination of modern style, functional design and spacious living with this exceptional brand-new house and land package. Set on a rare 1,591m allotment, this thoughtfully designed four-bedroom home offers the ideal lifestyle for growing families, first-home buyers or savvy investors.
Designed with comfort and practicality in mind, the home features a spacious open-plan living and dining area that flows seamlessly to the covered alfresco, creating the perfect space for entertaining family and friends. A separate media room provides additional living space, while the contemporary kitchen boasts a walk-in pantry and overlooks the main living area, making everyday living effortless.
Property Features:
Four generous bedrooms with built-in robes
Master bedroom with walk-in robe and private ensuite
Two modern bathrooms
Spacious open-plan living and dining area
Separate media/multipurpose room
Stylish kitchen with walk-in pantry
Covered outdoor alfresco entertaining area
Double remote garage with internal access
Functional laundry with ample storage
2x Split system reverse cycle air conditioners
Approximate house size: 190m
Expansive 1,591m block offering plenty of outdoor space
Premium Inclusions:
Full turnkey finish - move in with confidence
Contemporary facade with excellent street appeal
Quality fixtures and finishes throughout
Energy-efficient 7-Star rated design
Professionally designed floorplan that maximises natural light and indoor-outdoor living
Offering a rare opportunity to secure a spacious new home on a large allotment, this package provides the perfect balance of modern convenience, comfort and room to grow.
Contact us today for further information, floor plans and a complete list of inclusions.
Disclaimer: images used are for illustrative purposes only and may not be an exact representation of the final property.
Disclaimer:
Images are for illustrative and marketing purposes only and may depict artist impressions or upgraded features not included in the standard package. Facades, colours, materials, landscaping and finishes may vary depending on final design, council approvals and availability. Floorplans and dimensions are approximate and subject to change without notice. Prospective buyers should make their own enquiries and refer to final contract documentation for full details and specifications