

地址保密, Gleneagle, QLD 4285
基本資訊


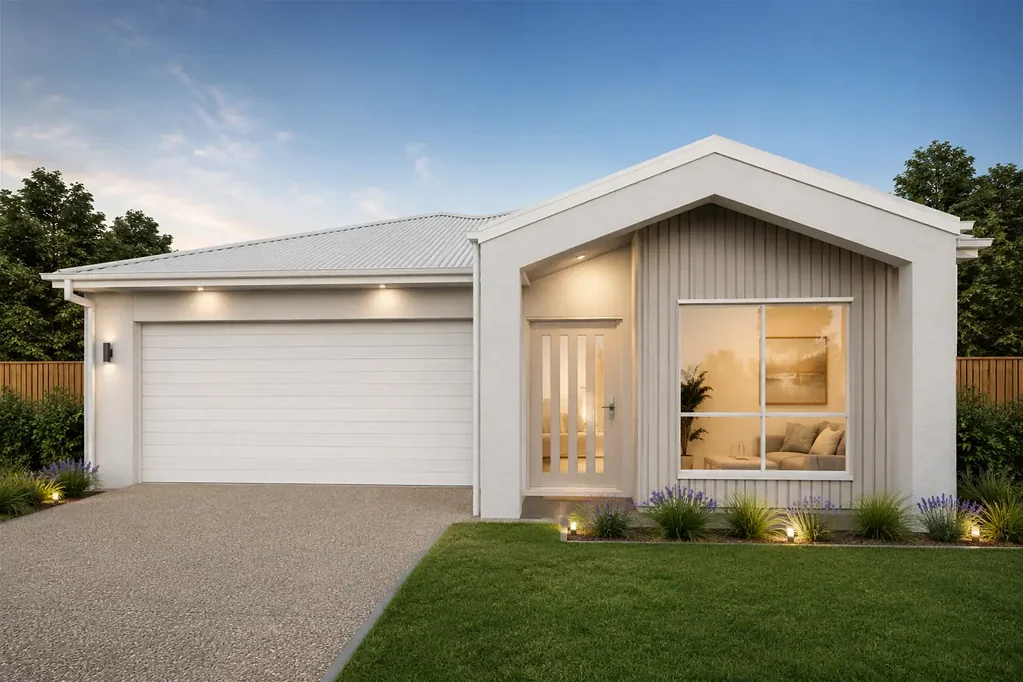
Gleneagle 4房 汉普顿式奢华 - 精装拎包入住 Hamptons Luxury - Turn-Key & Move-In Ready
优雅的汉普顿设计与现代功能完美结合,打造出这座令人惊叹的精装住宅。全屋配备高级设施,坐拥宽敞的531平方米地块,本物业提供宽敞空间、时尚风格和安心居住——所有这些都作为标准配置包含在内。
高级配置 - 无需额外添置
中央空调 - 全屋恒温舒适
石材台面 - 厨房、浴室和洗衣房均采用
2 Pac高光橱柜,配有缓冲铰链和隐藏式拉手
壁挂式浴室柜,配有台上盆,营造现代感
900毫米不锈钢立式炉灶 - 居家大厨的理想选择
厨房和洗衣房均配有台下盆和鹅颈式水龙头
600x600毫米精修瓷质地砖 - 耐用且时尚
窗户和推拉门均配有金刚网防盗纱窗
全屋优质地毯、镜面衣柜和卷帘
露骨料车道和户外休闲区 - 低维护成本的优雅
土地注册时间为2026年9月。
房屋亮点
车库 双车位自动升降门,带遥控器
天花板高度 全屋2740毫米
能源评级 最低7星能源效率
室内卓越配置
美食厨房:20毫米人造石台面,900毫米独立式电炉灶和烤箱,嵌入式抽油烟机,不锈钢洗碗机,以及带冰箱接口的鹅颈式水龙头。
豪华浴室:半无框淋浴屏,内嵌式方形壁龛,靠墙式马桶(带缓冲座圈),以及无框镜子。
高级地板:可选择600x600毫米精修瓷砖或升级为木纹乙烯基地板,卧室铺设优质圈绒地毯。
卓越饰面:三层涂漆系统,90毫米弧形石膏线,平齐式室内门,以及全屋缎面镀铬五金件。
户外生活
带顶棚的户外休闲区,采用露骨料混凝土饰面和石膏板吊顶
全套景观美化,包括草坪、种植花坛和装饰性鹅卵石
边界处设有木板围栏和铰链门
露骨料车道和前廊
COLORBOND钢制屋顶,经久耐用
地理位置与生活方式
完美坐落于一个繁荣的社区,这座住宅提供了宁静与便利的理想平衡:
几分钟即可抵达当地购物中心、学校和托儿所
轻松通往主要交通路线
适合家庭居住的社区,设有公园和开放空间
立即联系经纪人登记您的意向,让这座住宅成为您的家。
图片为营销目的的艺术效果图。固定装置、颜色和饰面可能有所不同。请参阅合同文件以获取完整规格。
免责声明:
图片仅供说明和营销目的,可能展示艺术效果图或标准套餐中不包含的升级功能。外立面、颜色、材料、景观和饰面可能因最终设计、市政批准和可用性而异。平面图和尺寸均为近似值,如有更改恕不另行通知。潜在买家应自行查询,并参考最终合同文件以获取完整详情和规格
Hamptons Luxury - Turn-Key & Move-In Ready
Elegant Hamptons design meets modern functionality in this stunning full turn-key home. With premium inclusions throughout and a generous 531m block, this property offers space, style, and peace of mind - all included as standard.
Premium Inclusions - Nothing Left to Add
Ducted Air Conditioning - climate-controlled comfort throughout
Stone Benchtops - featured in kitchen, bathrooms, and laundry
2 Pac Gloss Cabinetry with soft-close hinges and finger-pull handles
Wall-Hung Vanities with above-counter basins for a contemporary feel
900mm Stainless Steel Upright Cooker - ideal for home chefs
Undermount Sink & Gooseneck Tapware in kitchen and laundry
600x600mm Rectified Porcelain Floor Tiling - durable and stylish
Diamond Barrier Screens to windows and sliding doors
Quality Carpets, Mirrored Robes & Roller Blinds throughout
Exposed Aggregate Driveway & Alfresco - low-maintenance elegance
Land registration in September 2026.
Home Highlights
Garage 2-car automatic panel-lift with remotes
Ceiling Height 2740mm throughout the entire home
Energy Rating Minimum 7-star energy efficiency
Interior Excellence
Gourmet Kitchen: 20mm engineered stone benchtops, 900mm freestanding electric cooktop and oven, undermount rangehood, stainless steel dishwasher, and gooseneck tapware with fridge connection.
Luxury Bathrooms: Semi-frameless shower screens, built-in square niches, back-to-wall toilets with soft-close seats, and frameless mirrors.
Premium Flooring: Choice of 600x600mm rectified porcelain tiles or timber-look vinyl upgrade, with quality loop pile carpet to bedrooms.
Superior Finishes: Three-coat paint system, 90mm cove cornice, flush internal doors, and satin chrome hardware throughout.
Outdoor Living
Under-Roof Alfresco with exposed aggregate concrete finish and plaster-lined ceiling
Full Landscaping including turf, garden beds with plants, and decorative pebbles
Timber Paling Fencing to boundaries with a hinged gate
Exposed Aggregate Driveway & Front Porch
COLORBOND Steel Roof for durability and longevity
Location & Lifestyle
Perfectly positioned in a thriving community, this home offers the ideal balance of tranquility and convenience:
Minutes to local shopping centres, schools, and childcare
Easy access to major transport routes
Family-friendly neighbourhood with parks and open spaces
Contact the agent today to register your interest and make this home yours.
Images are artist impressions for marketing purposes. Fixtures, colours, and finishes may vary. Refer to contract documentation for full specifications.
Disclaimer:
Images are for illustrative and marketing purposes only and may depict artist impressions or upgraded features not included in the standard package. Facades, colours, materials, landscaping and finishes may vary depending on final design, council approvals and availability. Floorplans and dimensions are approximate and subject to change without notice. Prospective buyers should make their own enquiries and refer to final contract documentation for full details and specifications