

4 Cameron Crescent, Glenvale, QLD 4350
基本資訊


Glenvale 4房 宽敞空间、独特魅力与令人心醉的花园 Space, Character & a Garden to Fall in Love With
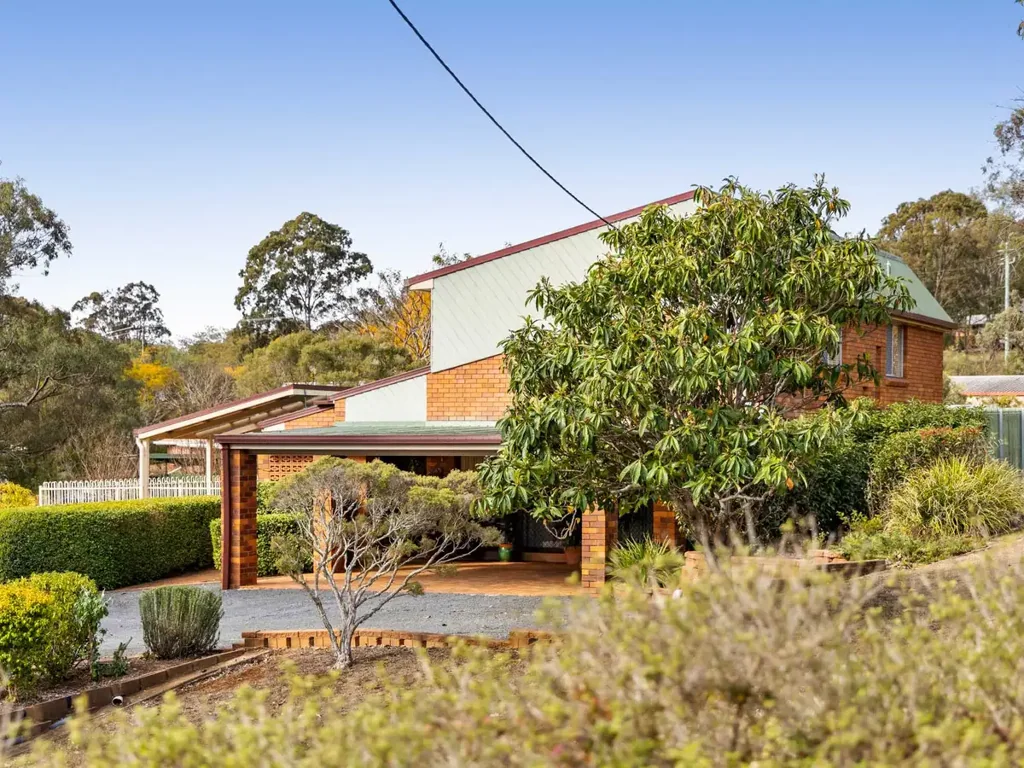
4 Cameron Crescent, Glenvale 坐落于宽敞地块上,被成熟花园环绕,提供了宽敞空间、独特魅力和多功能性的完美结合。拥有四间卧室、多个起居区、一间专用家庭办公室、宽敞的储物棚和卓越的户外空间,这栋住宅专为需要生活、工作、娱乐和追求爱好的家庭而设计。
住宅的核心区域,高耸的斜屋顶和裸露的木梁在厨房和相邻的起居区营造出美妙的空间感和独特魅力。宽敞的厨房设备齐全,配有现代橱柜、大型六头燃气灶和烤箱、带 Westinghouse 冰箱(已包含)的大型冰箱位、洗碗机和步入式储藏室,为日常家庭生活提供了充足的操作台面和储物空间。
底楼设有多个起居和用餐区,以及独立的办公室、浴室和洗衣房,为家庭提供了充足的灵活性和扩展空间。
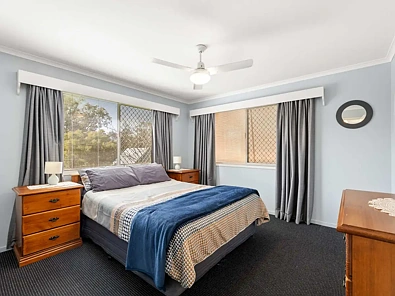
楼上,主卧室配有步入式衣柜和独立卫浴套间。另外两间超大卧室空间充足,可轻松容纳双人床和单人床,并配有内置衣柜,而第四间卧室也设有内置储物空间。一间带浴缸淋浴的家庭浴室完善了楼上布局。
储物空间当然没有被忽视,整个住宅内随处可见大量的实用储物空间,而遍布各处的吊扇和燃气热水器则增添了日常便利。
户外空间才是这处房产真正出彩的地方。宽敞的铺砌娱乐区提供了一个放松或与家人朋友聚会的绝佳场所,并辅以隐藏在成熟花园中的多个花园凉亭。对于热爱园艺的人来说,这里有一系列令人印象深刻的专用空间,包括花园棚屋、遮阳棚和带盆栽设施的温室——非常适合全年繁殖和享受园艺乐趣。大约 80,000 升的水箱确保全年有充足的水源保持花园的清新。
对于那些需要大量车辆、大篷车或工作室空间的人来说,该物业提供了一个 5.5m x 10m 的带电棚屋、一个 6m x 7m 的双人大篷车停车棚以及住宅前方的双车位停车棚。
物业亮点包括:
• 四间卧室,包括带独立卫浴套间和步入式衣柜的主卧
• 两间带内置衣柜的超大次卧
• 多个独立的起居和用餐区
• 专用家庭办公室
• 带引人注目的裸露木梁的斜屋顶
• 带六头燃气灶和大型烤箱的宽敞厨房
• 内置 Westinghouse 冰箱和洗碗机
• 步入式储藏室和遍布各处的充足储物空间
• 两层楼共三间浴室
• 遍布各处的吊扇
• 燃气热水
• 宽敞的铺砌户外娱乐区
• 成熟花园中多个凉亭
• 遮阳棚、温室、盆栽设施和花园棚屋
• 5.5m x 10m 带电棚屋
• 6m x 7m 双人大篷车停车棚
• 前方双车位停车棚
• 多个水箱,约 80,000L 储水量
4 Cameron Crescent 是一处越来越难寻觅的房产——它提供了真正的室内外宽敞空间、充满独特魅力的成熟花园,以及为园艺爱好者、业余爱好者、大篷车车主或成长型家庭提供的卓越基础设施。
4 Cameron Crescent, Glenvale, QLD 4350
Space, Character & a Garden to Fall in Love With
Set amongst established gardens on an expansive block, 4 Cameron Crescent, Glenvale offers an impressive combination of space, character and versatility. With four bedrooms, multiple living areas, a dedicated home office, substantial shedding and exceptional outdoor spaces, this is a home designed for families who need room to live, work, entertain and pursue their hobbies.
At the heart of the home, soaring raked ceilings with exposed timber beams create a wonderful sense of space and character across the kitchen and adjoining living area. The generous kitchen is well equipped with modern cabinetry, a large six-burner gas stove and oven, large fridge recess with Westinghouse refrigerator (included), dishwasher and walk-in pantry, with plenty of bench and storage space for everyday family life.
The ground floor provides multiple living and dining zones, along with a separate office, bathroom and laundry, giving families plenty of flexibility and room to spread out.
Upstairs, the master bedroom includes a walk-through robe and private ensuite. Two exceptionally generous bedrooms offer enough space to comfortably accommodate both queen and single beds and include built-in robes, while the fourth bedroom also features built-in storage. A family bathroom with shower over bath completes the upper level.
Storage has certainly not been overlooked, with an abundance of practical storage found throughout the home, while ceiling fans throughout and gas hot water add further everyday convenience.
Outside is where this property really comes into its own. The extensive paved entertaining area provides a wonderful place to relax or gather with family and friends, complemented by multiple garden gazebos tucked amongst the established grounds. For the passionate gardener, there is an impressive array of dedicated spaces including garden sheds, a shade house and hothouse with potting facilities — ideal for propagating and enjoying the garden year-round. Approximately 80,000L of water tanks to ensure plenty to keep the garden fresh year round.
And for those needing serious vehicle, caravan or workshop space, the property delivers with a 5.5m x 10m powered shed, 6m x 7m double caravan carport and double carport at the front of the home.
Property highlights include:
• Four bedrooms, including master with ensuite and walk-through robe
• Two exceptionally large secondary bedrooms with built-in robes
• Multiple separate living and dining areas
• Dedicated home office
• Raked ceilings with striking exposed timber beams
• Spacious kitchen with six-burner gas stove and large oven
• Built-in Westinghouse refrigerator and dishwasher
• Walk-in pantry and extensive storage throughout
• Three bathrooms across both levels
• Ceiling fans throughout
• Gas hot water
• Expansive paved outdoor entertaining
• Multiple gazebos throughout the established gardens
• Shade house, hothouse, potting facilities and garden sheds
• 5.5m x 10m powered shed
• 6m x 7m double caravan carport
• Double carport to the front
• Multiple water tanks, approx 80,000L storage
4 Cameron Crescent is the kind of property that offers something increasingly difficult to find — genuine space both inside and out, established gardens full of character, and outstanding infrastructure for the gardener, hobbyist, caravan owner or growing family.