

9 Pine Street, Hillcrest, QLD 4118
基本資訊


Hillcrest 3房 翻新高层住宅,占地720平方米,楼下空间宽敞 Renovated Family Home on 720m² | Exceptional Downstairs Flexibility
三间卧室,两个巨大的带顶露台,720平方米的土地,以及一个足以改变您整个物业使用方式的屋下区域。室内外翻新工程已全部完成。您在这里购买的是空间,在一个越来越难找到空间的郊区,距离多个购物中心仅数分钟路程。
亮点:
· 室内外翻新:整体重新粉刷,前后新增露台,新炉灶,新洗手台,以及全新的前后楼梯
· 楼上有三间卧室,配有内置衣柜,高耸的斜屋顶天花板,以及带青色特色防溅板和双壁烤箱的石台面厨房
· 巨大的屋下区域,设有多功能室、小厨房和第二间浴室,非常适合大家庭、工作室、娱乐室或爱好空间
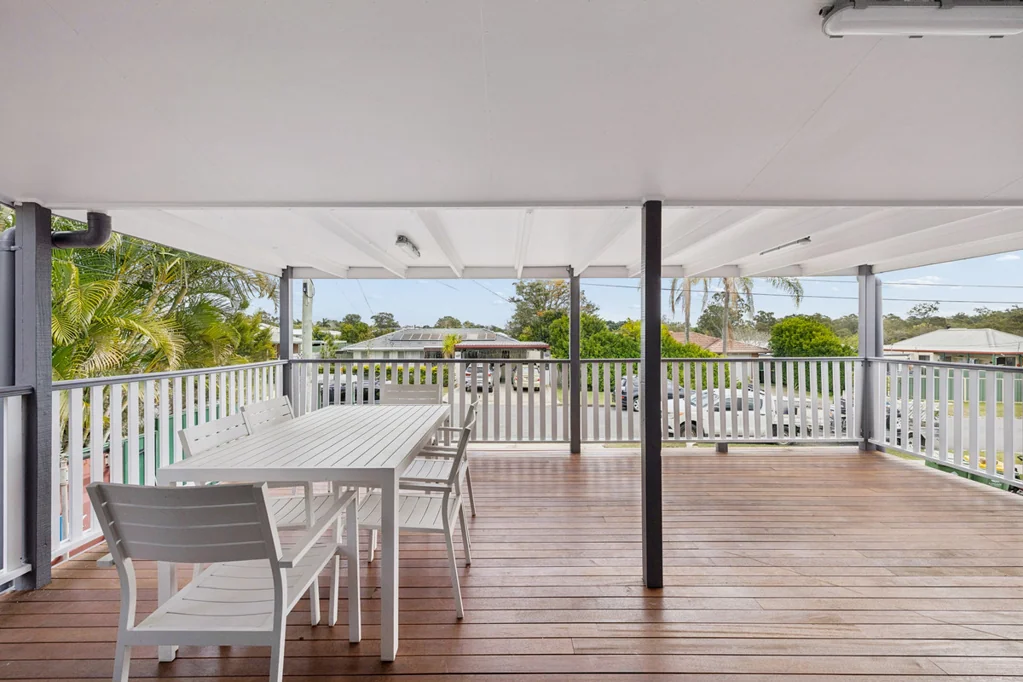
· 两个巨大的带顶露台,均有完整屋顶,专为款待亲朋好友而设计
· 一块720平方米的大地块,全围栏,后院深邃,适合孩子、宠物玩耍和打板球,距离 Grand Plaza、公交站、商店、公园和 Mount Lindesay Highway 仅数分钟路程
前露台是您首先会发现的地方。它在坚固的屋顶下横跨整个正面,脚下的木材依然崭新,在街道宁静时捕捉清晨的光线。周末在这里喝咖啡,翘着脚,腿上放着一本引人入胜的书。在后面,孩子们已经在草坪上找到了一个安全的玩耍区域。
室内,天花板高耸。倾斜的白色天花板赋予了客厅这个年龄段房屋中罕见的高度和通透感,整个楼层因此感觉更大。厨房是人们津津乐道的部分:一个宽阔的石台面岛台,上方悬挂着三盏吊灯,简洁的无把手橱柜,一个双壁烤箱,以及一排青色玻璃瓷砖,捕捉光线,使房间不再仅仅是又一个白色翻新。在这里烹饪,您仍然是所有活动的一部分,无论是台面上的家庭作业,还是通过推拉门在露台上的交谈。
三间卧室位于客厅区域旁,每间都配有内置衣柜、吊扇,其中两间带有空调。主卧拥有房子里最好的设计,一扇推拉门直接通往前露台,因此早晨去喝咖啡只需大约四步。家庭浴室也装修得体,配有深浴缸、无框淋浴屏、与厨房呼应的青色瓷砖壁龛,以及一条高窗,引入光线而不会暴露给邻居。独立的第二间卫生间让早晨的忙碌更加从容。
沿着楼梯往下走,是这栋房屋与众不同之处。屋下区域宽敞,并且已装修完毕,而非毛坯。一个宽敞的多功能室,有自己的推拉门通往院子,一个设施齐全的第二间浴室,高窗和空调。一个带岛台的小厨房,旁边还藏着洗衣房。一个带有新粉刷砖墙的起居空间,为整个楼层增添了一丝温暖。在这里可以搭建您从未有空间的工作室。给青少年一个可以喧闹的地方。组建乐队、玩陶艺、打乒乓球,或者在圣诞节时作为额外的空间。这是一种实用且难得的空间,可以默默地解决多年的问题。甚至还有独立的电表。
在后面,第二个带顶露台足够高,可以捕捉微风,也足够大,可以容纳许多客人。下方是一个完全围栏且有真正深度的院子。有空间放置蹦床和菜园,还有地方可以踢球,而后方的集装箱则可以存放割草机、自行车和露营装备。两辆车可以停在屋下有遮蔽的地方,避免夏季阳光直晒。
家庭会选择在 Hillcrest 的这个区域安家并长住。部分原因是便利性,距离大门约381米处有一个公交车站,Grand Plaza 和 Westpoint 购物中心都在约1.8公里外,Village Fair 1.5公里,Plains Junction 约2.1公里,Village Square Town Centre 2.8公里。部分原因是上学路程只需几分钟,St Bernadine's Catholic Primary 约1.8公里,Browns Plains State High School 约4.4公里,Regents Park State School 约3.5公里。但最主要的是,这里既能触手可及一切,又能保持宁静的感觉。当城市或海岸召唤时,Mount Lindesay Highway 触手可及。
业主已经完成了所有工作。室内外新粉刷,两层楼都铺设了新露台,前后新楼梯,夏季还有四台分体式空调。剩下的就是搬进来。
请联系 Benjamin Leong 或 Jonas Leong 安排看房。
本文所含所有信息均来自我们认为可靠的来源。但是,我们无法保证或担保所提供信息的准确性,感兴趣的各方必须自行查询。图片和/或描述可能经过数字增强或修改以用于营销目的,可能无法准确代表物业的当前状况。
Inspired by Family Pty Ltd with Sunnybank Districts P/L T/A LJ Hooker Property Partners
ABN 15 622 283 596 / 21 107 068 020
9 Pine Street, Hillcrest, QLD 4118
Renovated Family Home on 720m² | Exceptional Downstairs Flexibility
Three bedrooms, two enormous covered decks, a beautifully renovated upstairs living level and an expansive lower level offering exceptional flexibility — all set on a generous 720m² block.
After completing the renovations and improvements, the owners are now ready for their next chapter and are relocating to Bundaberg. Their move presents a genuine opportunity for a new owner to secure this versatile Hillcrest property.
From the moment you arrive, the wide front deck sets the tone. Fully covered and newly decked, it provides an inviting outdoor extension of the home and a wonderful place to enjoy your morning coffee, entertain guests or simply relax.
Inside, the raked ceilings create an impressive sense of space and openness. The central living area flows naturally into the renovated kitchen, featuring a broad stone island, contemporary handleless cabinetry, double wall oven and distinctive teal feature splashback.
The three bedrooms are all located upstairs and feature built-in wardrobes and ceiling fans, with air-conditioning to two bedrooms. The main bedroom has the added benefit of direct access to the front deck.
The renovated family bathroom features a deep bath, frameless shower screen and contemporary feature tiling, complemented by high-level windows for natural light and privacy. A separate second toilet adds further practicality.
Exceptional Space Downstairs
One of the property's standout features is the substantial lower level.
Rather than being left as a basic under-house area, this space has been thoughtfully finished and provides a versatile combination of a large multipurpose room, kitchenette, bathroom, laundry facilities and air-conditioning.
With an approximate ceiling height of 2.37m, the lower level is offered as multipurpose space rather than additional habitable bedroom accommodation.
It can adapt to whatever your lifestyle requires — whether that's a teenagers' retreat, home office, games and recreation area, workshop, hobby space, home gym or additional living and entertaining zone.
The lower level also has its own separate electricity meter, providing useful independence between the two levels.
Buyers are encouraged to make their own enquiries regarding the use, suitability and any approvals applicable to the lower level.
Entertain Outdoors
A second enormous covered deck extends from the rear of the home, creating another impressive entertaining area overlooking the backyard.
The fully fenced 720m² allotment provides valuable outdoor space for children, pets, entertaining and storage, with plenty of scope for the new owners to personalise the yard to suit their lifestyle.
Additional features include a shipping container for storage, water tank and two undercover car spaces.
Convenient Hillcrest Living
The property is positioned within easy reach of the everyday amenities that make Hillcrest such a practical place to live.
Grand Plaza and Westpoint are approximately 1.8km away, with Village Fair around 1.5km and additional shopping, schools, parks and public transport options nearby.
A bus stop is approximately 381 metres from the property, while the Mount Lindesay Highway provides convenient access towards Brisbane, the Gold Coast and surrounding areas.
A Genuine Opportunity
The renovations are complete, the major improvements have been undertaken, and the home is ready for its next owner.
After enjoying their time at 9 Pine Street, the owners are now relocating to Bundaberg, creating a genuine opportunity to secure a substantially renovated Hillcrest home offering something increasingly difficult to find — space and flexibility.
Three bedrooms upstairs. Exceptional multipurpose space downstairs. Two huge, covered decks. 720m² of land.
Come and see what makes 9 Pine Street different.
Contact Benjamin Leong or Jonas Leong to arrange your inspection.
All information contained herein is gathered from sources we consider to be reliable. However, we cannot guarantee or give any warranty about the information provided and interested parties must rely on their own enquiries. Images and/or descriptions may have been digitally enhanced or altered for marketing purposes and may not accurately represent the current condition of the property.
Inspired by Family Pty Ltd with Sunnybank Districts P/L T/A LJ Hooker Property Partners
ABN 15 622 283 596 / 21 107 068 020