

地址保密, Joyner, QLD 4500
基本資訊


Joyner 4房 四卧室拎包入住便利住宅 Four-Bedroom Home with Turnkey Convenience
这栋住宅专为现代便捷生活而设计,将实用的家庭布局与时尚的装修以及完整的拎包入住套餐融为一体。住宅坐落在大约 294 平方米的土地上,室内面积约为 138 平方米,设有四间卧室、两间浴室和一个安全的停车位。
户型设计将主卧室置于住宅前方,配有步入式衣帽间和独立卫浴。另外三间卧室沿中央走廊分布,其中两间配有内置衣柜,并可便捷通往主浴室。
住宅后部,开放式厨房、餐厅和起居区营造了一个舒适的日常活动中心。厨房配有步入式储藏室和充足的储物空间,车库的内部通道和独立的洗衣房进一步增加了实用性。
物业特色
四间卧室
带步入式衣帽间和独立卫浴的主卧室
两间现代浴室
开放式起居和用餐区
带步入式储藏室的厨房
20毫米石材台面
900毫米不锈钢烤箱、炉灶和抽油烟机
不锈钢洗碗机
独立室内洗衣房
单车位遥控车库
起居区和主卧室配有冷暖空调
吊扇和节能筒灯
内置淋浴壁龛和透明玻璃淋浴屏
适用区域配有镜面衣柜门
外门和可开启窗户配有防盗纱窗
百叶窗、瓷砖铺设的起居区和铺有地毯的卧室
NBN网络预留
景观美化的前后花园
包括车道、围栏、侧门、信箱和晾衣绳
七星级能效评级
完整的拎包入住套餐,可随时入住。
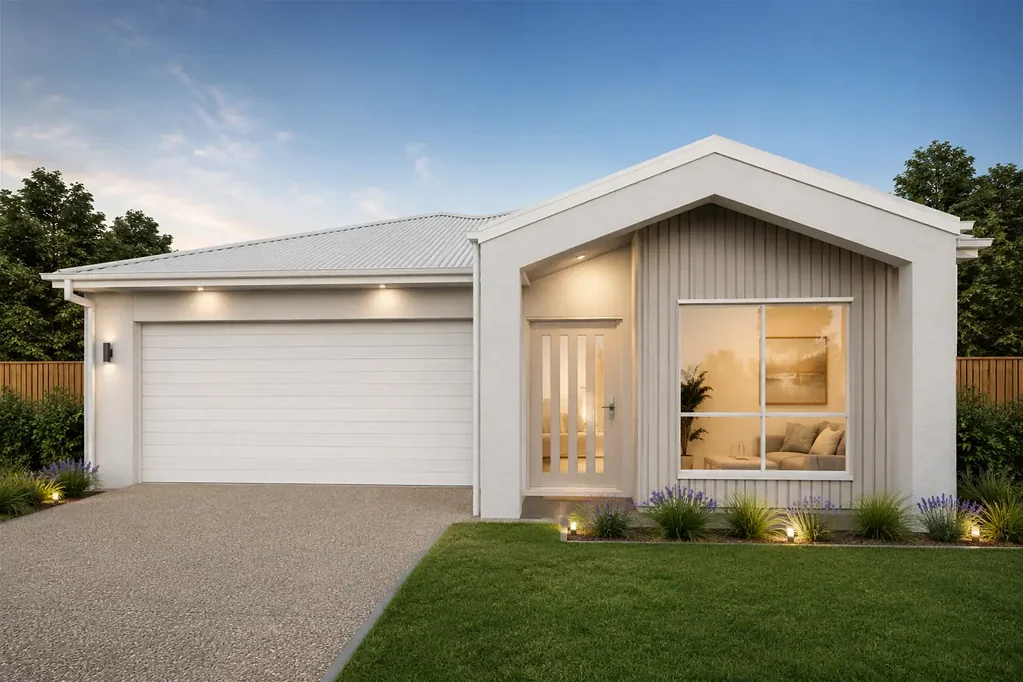
凭借现代外观、中性室内配色方案和易于打理的景观,这栋住宅非常适合家庭、首次置业者、小户型买家和投资者。
土地注册预计在 2026 年 10 月。
立即联系我们,了解更多详情、平面图和可用性。
图片、平面图和景观设计图仅为示意性艺术效果图。尺寸、规格和内含物可能会根据批准、可用性和相关要求而有所变更。
免责声明:
图片仅供说明和营销目的,可能描绘的是艺术效果图或标准套餐中不包含的升级功能。外立面、颜色、材料、景观和饰面可能因最终设计、市政批准和可用性而异。平面图和尺寸均为近似值,如有更改恕不另行通知。潜在买家应自行查询,并参考最终合同文件以获取完整详情和规格
Four-Bedroom Home with Turnkey Convenience
Designed for easy modern living, this home combines a practical family layout with stylish finishes and a complete turnkey package. Positioned on an approximately 294m allotment, the residence offers around 138m under roof, with four bedrooms, two bathrooms and secure parking for one vehicle.
The floor plan places the main bedroom at the front of the home, complete with a walk-in robe and private ensuite. Three additional bedrooms are positioned along the central hallway, with built-in robes to two rooms and convenient access to the main bathroom.
At the rear, the open-plan kitchen, dining and living zone creates a comfortable everyday hub. The kitchen includes a walk-in pantry and generous storage, while internal access from the garage and a separate laundry add further practicality.
Property features
Four bedrooms
Main bedroom with walk-in robe and ensuite
Two modern bathrooms
Open-plan living and dining area
Kitchen with walk-in pantry
20mm stone benchtops
900mm stainless-steel oven, cooktop and rangehood
Stainless-steel dishwasher
Separate internal laundry
Single remote-control garage
Reverse-cycle air conditioning to the living area and main bedroom
Ceiling fans and energy-efficient downlights
Built-in shower niches and clear glass shower screens
Mirrored wardrobe doors where applicable
Security screens to external doors and openable windows
Blinds, tiled living areas and carpeted bedrooms
NBN provision
Landscaped front and rear gardens
Driveway, fencing, side gate, letterbox and clothesline included
Seven-star energy-efficiency rating
Full turnkey package ready for occupancy.
With a contemporary facade, neutral interior colour scheme and low-maintenance landscaping, this home is well suited to families, first-home buyers, downsizers and investors.
Land registration is forecast for October 2026.
Contact us today for further details, plans and availability.
Images, floor plans and landscaping plans are indicative artist impressions only. Dimensions, specifications and inclusions may change subject to approvals, availability and relevant requirements.
Disclaimer:
Images are for illustrative and marketing purposes only and may depict artist impressions or upgraded features not included in the standard package. Facades, colours, materials, landscaping and finishes may vary depending on final design, council approvals and availability. Floorplans and dimensions are approximate and subject to change without notice. Prospective buyers should make their own enquiries and refer to final contract documentation for full details and specifications