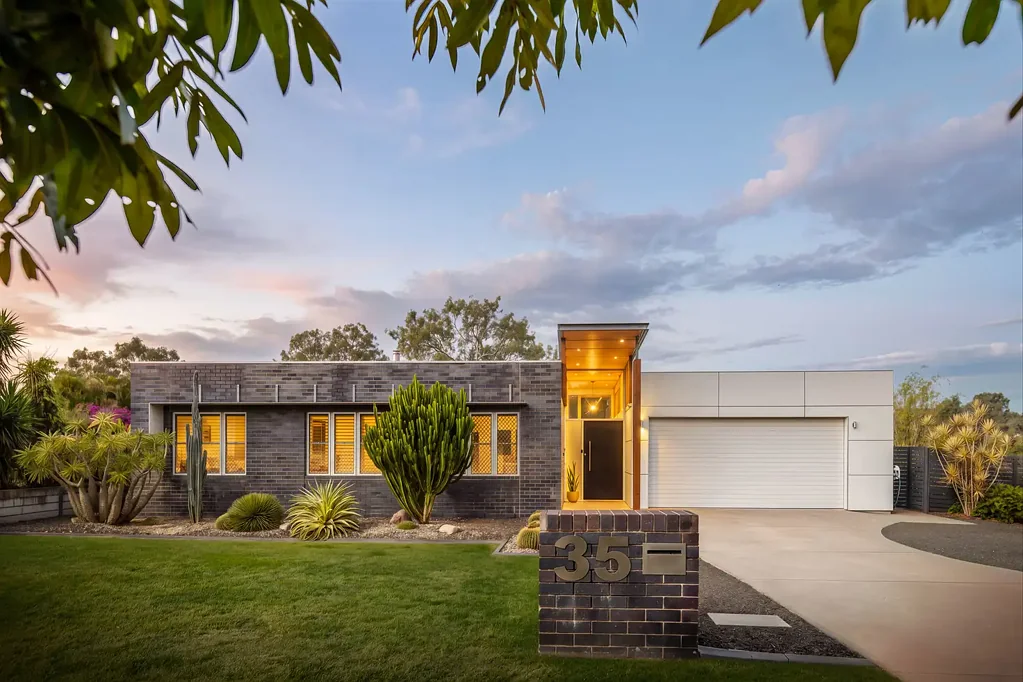


35 Waterfront Drive, Karalee, QLD 4306
基本資訊


Karalee 5房 具有中世纪现代灵魂的建筑风格庄园生活 Architectural Acreage Living with Mid-Century Modern Soul
这栋独特的单层住宅坐落在备受追捧的 River Retreat Estate 内,将中世纪现代风格融入轻松的庄园生活,大胆的建筑线条与宽敞的比例相得益彰,并与户外空间无缝连接。
从街道望去,房屋的低矮造型、深色砖石和明亮入口营造出独特的个性。室内,宽敞的起居空间围绕光线、体量和家庭联系而设计,中央起居区拥有高达四米的天花板、抛光混凝土地板、大面积玻璃窗和温暖的木质细节。
房屋的核心区域,厨房舒适地坐落在一个宽敞的开放式起居和用餐区内,为日常生活创造了一个自然的聚集点。第二个休息室提供了宝贵的独立空间,而宽大的开口将室内空间延伸至一个令人印象深刻的11米长带顶娱乐区,可俯瞰游泳池和远处的成熟庄园。
房屋的卧室布局经过精心考虑,旨在提供卓越的私密性、空间感和多功能性。宽敞的主卧套房位于独立的私密区域,是一个精致的休憩之所,配有宽敞的步入式衣帽间和设备齐全的卫浴套间。
另外四间卧室为家庭成员、客人或精致的家庭办公室提供了极大的灵活性。时尚的家庭浴室、专用洗衣房、充足的储物空间以及从双车库无缝进入室内的通道,进一步提升了房屋的功能性。
室外,游泳池自然地延伸了娱乐空间,而一个独立的6米 x 6米棚屋为车辆、工作室、爱好或额外储物提供了宝贵的空间。侧面通道和房屋在地块上的位置进一步增强了空间感和实用性。
该物业步行即可到达 Karalee state school 和多个托儿中心,地理位置优越,方便家庭生活。此外,Karalee Shopping village 仅需短途车程,拥有日常生活所需的所有便利设施。
特色:
- 中世纪风格设计
- 入口和主要起居区高达4米的天花板
- 大量玻璃和推拉门,捕捉自然光线、东北景观和微风
- 五卧室住宅,带多个起居区
- 四间带入墙柜卧室,另加灵活的第五间卧室、办公室或额外起居空间
- 设备齐全的厨房,带备餐间、Caesarstone 台面、五头燃气灶和预留水管的冰箱位
- 浴室配有步入式无玻璃淋浴间
- 裸露的抛光混凝土地板
- 全屋种植园百叶窗和有色玻璃窗
- 充足的储物和橱柜空间
- 燃木壁炉
- 全屋分体式空调和吊扇
- Crimsafe 安全纱窗和闭路电视系统
- 室内外无缝连接至宽敞的带顶户外露天区
- 朝东北的泳池和户外露天区
- 带按摩喷头的嵌入式泳池
- 带内部通道的双锁车库
- 6米 x 6米棚屋,带双卷帘门
- 带门侧面通道,通往后院和棚屋
- 5千瓦太阳能系统,配有6.5千瓦太阳能电池板
- 燃气热水系统
- 成熟的菜园
- 青柠和柑橘树
35 Waterfront Drive, Karalee, QLD 4306
Architectural Acreage Living with Mid-Century Modern Soul
Set within the tightly held River Retreat Estate, this distinctive single-level residence brings a mid-century modern style to relaxed acreage living, pairing bold architectural lines with generous proportions and an effortless connection to the outdoors.
From the street, the home's low-profile form, dark masonry and beautifully illuminated entry create an immediate sense of character. Inside, expansive living spaces have been designed around light, volume and family connection, with soaring four-metre ceilings, polished concrete floors, extensive glazing and warm timber detailing throughout the central living areas.
At the heart of the home, the kitchen sits comfortably within an expansive open-plan living and dining zone, creating a natural gathering point for everyday life. A second lounge offers valuable separation, while broad openings extend the interiors to an impressive 11-metre-long covered entertaining area overlooking the swimming pool and established acreage beyond.
The home's bedroom configuration has been carefully considered to deliver an exceptional sense of privacy, space and versatility. Set within its own secluded wing, the expansive main suite is a refined retreat, complete with a generous walk-in robe and beautifully appointed ensuite.
Four additional bedrooms offer impressive flexibility for family, guests or a sophisticated home office. Further enhancing the home's functionality is a stylish family bathroom, dedicated laundry, excellent storage and seamless internal access from the double garage.
Outside, the pool forms a natural extension of the entertaining space, while a separate 6m x 6m shed adds valuable space for vehicles, a workshop, hobbies or additional storage. Side access and the home's placement on the block further enhance the sense of space and practicality.
Within walking distance to Karalee state school and multiple child care centres this property is positioned in a convenient location for families. Additionally Karalee Shopping village is only a short drive away and has all the amenities required for day to day living.
Features:
- Mid-century inspired design
- Soaring 4m ceilings to the entry and main living areas
- Abundant glass and sliding doors capturing natural light, NE views and breezes
- Five-bedroom home with multiple living areas
- Four built-in bedrooms plus flexible fifth bedroom, office or additional living space
- Well-appointed kitchen with Butler's Pantry, Caesarstone benchtops, five-burner gas cooktop and plumbed fridge space
- Bathrooms with walk-through, glass-free showers
- Exposed polished concrete floors
- Plantation shutters and tinted windows throughout
- Generous storage and cupboard space
- Woodburner fireplace
- Split-system air conditioning and ceiling fans throughout
- Crimsafe security screens and CCTV system
- Seamless indoor-outdoor flow to an expansive undercover alfresco area
- NE-facing pool and alfresco area
- Inground pool with spa jets
- Double lock-up garage with internal access
- 6m x 6m shed with double roller doors
- Gated side access to the rear yard and shed
- 5kW solar system with 6.5kW of panels
- Gas hot water system
- Established veggie garden
- Lime & Mandarin tree