

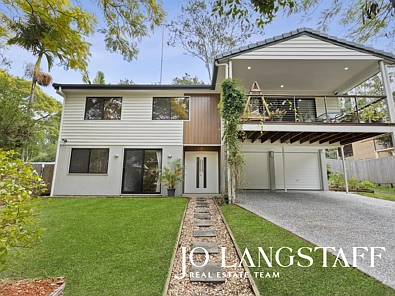
29 Fallbrook Street, Kenmore, QLD 4069
基本資訊


Kenmore 5房 翻新家庭住宅,成長空間充裕
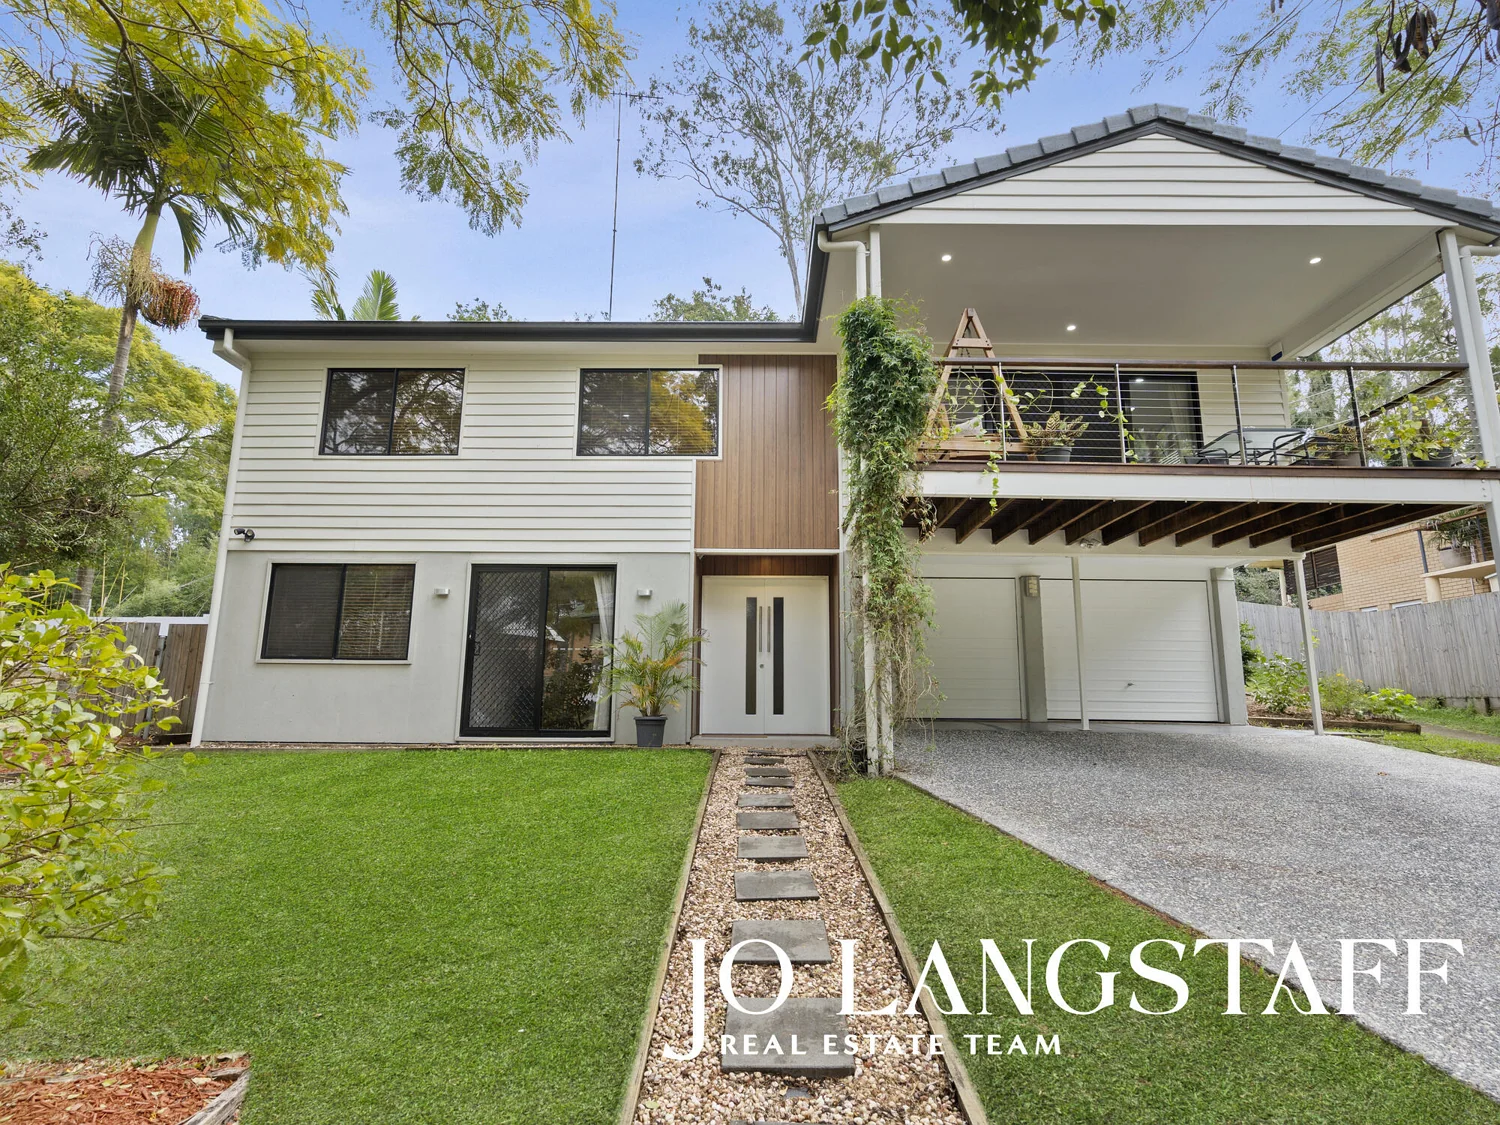
擁有五間臥室和兩層樓的生活空間,29 Fallbrook Street 具備成長型家庭所需的一切——同樣重要的是,其佈局充分利用了每一寸空間。這裡既有家人團聚的場所,也有充足的私密空間,讓每個人都能找到自己的角落,同時又不失彼此的連結感。
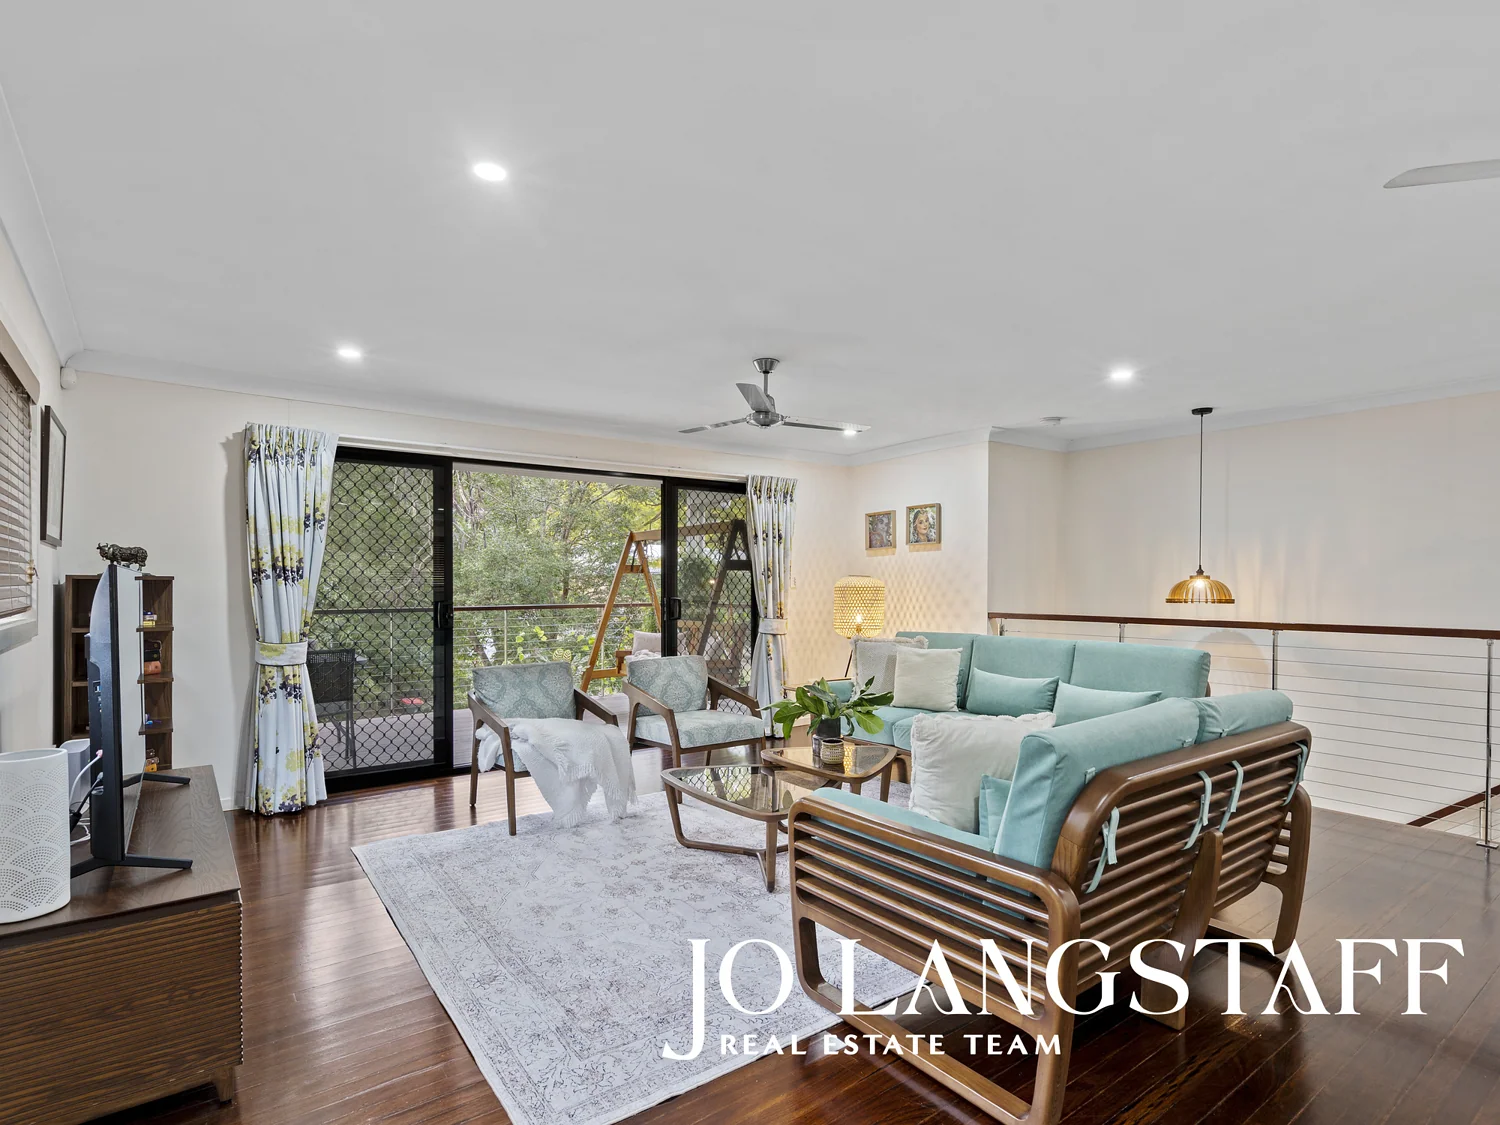
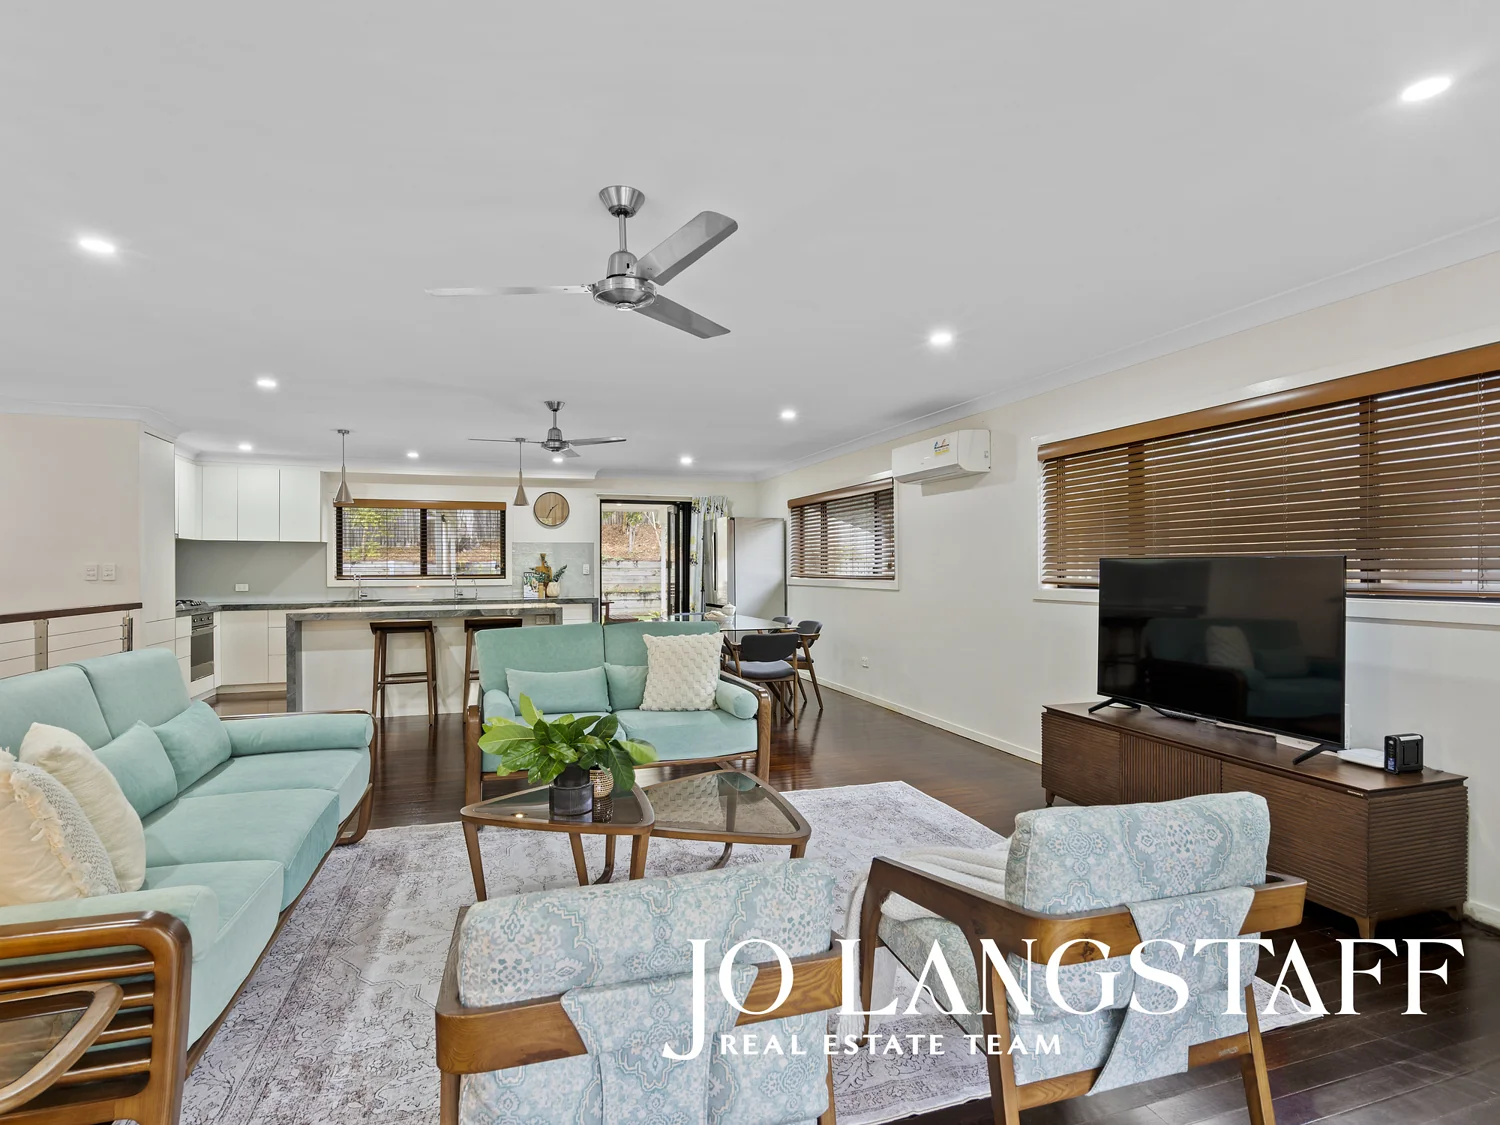
這棟住宅於2018年全面翻新,散發著溫馨現代的氛圍,時尚中性的室內設計令人耳目一新,倍感舒適。Hardwood timber floors 為樓上生活空間增添了特色,而低調的色調則為您的個人風格提供了輕鬆的背景。寬敞、時尚的廚房自然地成為整個家的中心,而樓下則帶來了另一層靈活性——現在可作為青少年、客人或大家庭的獨立空間,擁有獨立出入口,未來還有潛力成為完全獨立的住宿單元。
當家人團聚時,住宅優雅地與戶外空間相連。主要生活區通往帶頂棚的後露台,配備戶外廚房和燃氣灶具,後方是全圍欄的後院——這是招待客人同時讓年幼孩子在視線範圍內玩耍的理想佈局。前方,寬敞的帶頂棚陽台提供了一個更為寧靜的對應空間,高高地置身於綠意之中,俯瞰著一條車流量極小的街道。Kenmore 的學校、商店、公園和交通設施近在咫尺,這是一個將空間、靈活性和便利性完美結合的家。
在 Kenmore,這種規模和裝修水準的住宅實屬罕見。
住宅內部
• 於2018年全面翻新,打造出時尚、現代且可即刻入住的住宅;
• 樓上生活區全面鋪設 Hardwood timber floors;
• 所有臥室和生活區均配有吊扇,樓上設有分體式空調和冷暖循環系統;
• 兩層樓的寬敞生活空間,為大家庭和成長型家庭提供了極佳的獨立性;
• 寬敞、時尚的現代廚房,配有紋理花崗岩檯面、超大用餐島台、SMEG 燃氣灶具、SMEG 電烤箱和 Bosch 洗碗機;
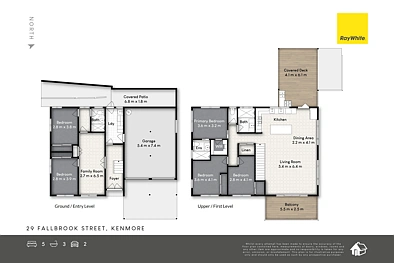
• 共五間臥室——樓上三間,樓下兩間;
• 主臥室配有步入式衣帽間和全面翻新的套間浴室;
• 共三間浴室,包括樓下一間完整的浴室;
• 樓下佈局提供了極佳的潛力,可改造成完全獨立的住宿單元,並已設有獨立出入口;
• 獨立的樓下洗衣房,配有充足的儲物空間、掃帚櫃、大檯面和水槽;
• 電熱水器和 5.5kW 太陽能系統;
• 獨立雙車位上鎖車庫,帶遙控門。
住宅外部
• 642sqm 地塊;
• 全圍欄後院,為兒童和寵物提供安全的空間;
• 後院大部分平坦,約一半鋪設草坪,其餘部分則種植了成熟的花園和果樹;
• 帶頂棚的後方露天平台,直接從主要生活區延伸而出;
• 戶外廚房,配有燃氣灶具、準備區、水槽和儲物空間;
• 寬敞的帶頂棚前陽台,享有高處的綠意盎然景觀;
• 洗衣房外的額外帶頂棚儲物區。
地理位置
• 坐落於綠樹成蔭的住宅街道,車流量極小;
• 位於 Kenmore State School 和 Kenmore State High School 學區內;
• 步行可達當地公園、學校和幼兒園;
• 靠近 Kenmore Village 和 Kenmore Plaza,方便前往超市、咖啡館、餐廳和日常購物;
• 交通便利,可前往頂尖私立學校,包括 Brisbane Boys' College、St Peters Lutheran College、Brigidine College 和 Ambrose Treacy College;
• 交通便利,距離 Brisbane CBD 約 10km。
N.B. 建築&害蟲檢測報告可應要求提供。
29 Fallbrook Street, Kenmore, QLD 4069
Renovated Family Living with Room to Grow
With five bedrooms and living spread across two levels, 29 Fallbrook Street has all the space a growing family could want - and, just as importantly, a layout that makes really good use of it. There are places to come together and plenty of places to retreat, giving everyone room to find their own corner without losing that sense of connection.
Comprehensively renovated in 2018, the home has a warm, contemporary feel, with stylish neutral interiors that feel fresh and inviting. Hardwood timber floors bring character to the upstairs living spaces, while the understated palette provides an easy backdrop for whatever you bring with you. The large, sleek kitchen sits naturally at the centre of it all, and downstairs brings another layer of flexibility - a separate space for teenagers, guests or extended family now, with independent access and the potential to become fully self-contained accommodation in the future.
And when everyone does come together, the house opens beautifully to the outdoors. The main living spaces flow onto the covered rear deck, complete with an outdoor kitchen with gas cooking and the fully fenced backyard beyond - an ideal setup for entertaining while younger children play within sight. At the front, the large covered balcony offers a quieter counterpoint, elevated amongst the greenery and looking across a street with minimal through traffic. With Kenmore's schools, shops, parks and transport all close at hand, it's a home that combines space, flexibility and convenience particularly well.
Houses of this size and finish in Kenmore are few and far between. Guaranteed to sell at auction if not before, so be super quick to view.
INSIDE THE HOME
• Fully renovated in 2018, creating a stylish, modern and move-in-ready home;
• Hardwood timber floors throughout the upstairs living areas;
• Ceiling fans to all bedrooms and living areas, with split-system air conditioning and reverse-cycle heating upstairs;
• Generous living spaces across two levels, providing excellent separation for larger and growing families;
• Large, sleek contemporary kitchen with veined granite benchtops, oversized eat-in island, SMEG gas cooktop, SMEG electric oven and Bosch dishwasher;
• Five bedrooms in total - three upstairs and two downstairs;
• Master bedroom with walk-in robe and fully renovated ensuite;
• Three bathrooms in total, including a full bathroom downstairs;
• Downstairs configuration offers excellent potential to adapt into fully self-contained accommodation, with independent access already in place;
• Separate downstairs laundry with excellent storage, broom cupboard, large bench and sink;
• Electric hot water and 5.5kW solar system;
• Separate double lock-up garage with remote access.
OUTSIDE THE HOME
• 642sqm block;
• Fully fenced backyard providing secure space for children and pets;
• Mostly flat backyard, with approximately half laid to lawn and the balance landscaped with established gardens and fruit trees;
• Covered rear alfresco deck flowing directly from the main living spaces;
• Outdoor kitchen with gas cooking, preparation space, sink and storage;
• Large covered front balcony with an elevated, leafy outlook;
• Additional covered storage area outside the laundry.
THE LOCATION
• Positioned on a leafy residential street with minimal through traffic;
• Within the Kenmore State School and Kenmore State High School catchments;
• Walking distance to local parks, schools and kindergartens;
• Close to Kenmore Village and Kenmore Plaza for supermarkets, cafés, restaurants and everyday shopping;
• Convenient access to leading private schools including Brisbane Boys' College, St Peters Lutheran College, Brigidine College and Ambrose Treacy College;
• Easy access to public transport and approximately 10km from Brisbane CBD.
N.B. Building & Pest Inspection reports available upon request.