



22 Olympia Street, Marsden, QLD 4132
基本資訊


Marsden 4房 位于 Marsden 中心的多功能空间,具有分割潜力 Huge Family Home on a Block with Subdivision Potential - Dual Living Opportunity
22 Olympia Street, Marsden 提供了空间、灵活性和未来潜力的绝佳组合,是一个真正独特的房产,专为需要成长、娱乐和享受生活的家庭而设计。该宽敞房产坐落在一个宽阔地块上,拥有宽阔的临街面和分割潜力(需经议会批准),为寻求大型家庭住宅并希望在未来增加价值的买家提供了激动人心的机会。
从您抵达的那一刻起,该房产就以安全的电动门禁、充足的停车位和出色的车辆停放空间给人留下深刻印象。侧面通道通往后院,为拖车、船只和额外车辆提供了充足空间,而带顶棚的车棚和大型三车位棚屋则为储物、爱好、车辆停放或家庭生意提供了更大的灵活性。
室内,房屋已全面粉刷一新,营造出明亮清新的居住环境。楼上,厨房、客厅和餐厅区域构成了家的核心,开放式设计无缝延伸至一个宽敞的阳台,可俯瞰后院、泳池和娱乐平台。这个高架的户外空间非常适合享受家庭聚会、招待客人或仅仅是放松身心,同时欣赏美景。
房屋设计旨在充分利用自然光线和空气流通,整个空间明亮宜人,吊扇遍布室内和户外露台。五台分体式空调机组提供额外的舒适度,让您在温暖的月份可以轻松控制整个房屋的温度。
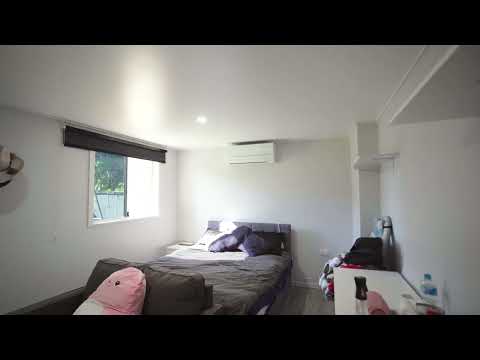
该住宅提供五间卧室和两间浴室,其中一间宽敞的卧室位于楼下,旁边还有三间独立的宽敞储藏室或娱乐室。这些多功能空间为青少年、客人、家庭办公室、游戏室、额外起居区或仅仅是大量储物提供了无限选择。楼下的浴室和独立的化妆间增加了便利性,而低层露台则提供了另一个放松和享受户外活动的区域。
在户外,该房产真正展现其魅力。大型游泳池和周围的露台为温暖的夏日创造了完美的场景,而宽敞的后院为孩子们玩耍、宠物嬉戏和家庭聚会提供了充足的空间。无论您是举办烧烤、在泳池边放松,还是看着孩子们享受开放空间,这个房产都旨在为家庭生活和娱乐而设计。
拥有六个停车位、安全的电动门、侧面通道、一个大型三车位棚屋和多个多功能起居区,空间和功能性都非常充足。房产的每个部分都经过精心利用,旨在创造一个宽敞灵活的生活方式,以适应成长中家庭的需求。
该房产坐落于一条安静的街道,同时又便利地靠近当地学校、商店和日常设施,提供了两全其美的生活——宁静的家庭生活而不牺牲便利性。
凭借其宽敞的居住空间、令人印象深刻的户外娱乐区、泳池、充足的车辆停放空间以及未来分割潜力(需经议会批准),22 Olympia Street 提供了一个难得的机会,让您在 Marsden 中心拥有一处具有卓越多功能性和激动人心潜力的房产。
免责声明:经纪人已采取合理措施核实本营销和广告材料中包含信息的准确性。然而,所有信息仅供参考,不应被视为事实陈述。
潜在买家应自行查询、进行尽职调查并寻求独立建议,以确认所提供房产信息的准确性、状况、适用性和完整性。如果本营销或广告材料与房产的 Form 2 卖方披露声明之间存在任何不一致,则以 Form 2 卖方披露声明为准。
如果此房产通过拍卖出售或未定价,则无法提供价格指导。任何网站或门户网站可能仅出于网站功能目的将房产归入某个价格区间。
某些营销图片可能包含虚拟家具、家具布置、数字增强或人工智能生成的增强效果,仅用于说明目的。任何此类图片仅旨在辅助视觉呈现,可能无法反映房产的实际特征、家具、状况、布局、大小、景观或展示。买家应依赖自己的检查、查询和独立建议。
22 Olympia Street, Marsden, QLD 4132
Huge Family Home on a Block with Subdivision Potential - Dual Living Opportunity
Offering an incredible combination of space, flexibility and future potential, 22 Olympia Street, Marsden is a truly unique property designed for families who need room to grow, entertain and enjoy life. Set on a generous block with a wide frontage and potential for subdivision, subject to council approval, this expansive property offers an exciting opportunity for buyers seeking a large family home with the possibility to add further value in the future.
From the moment you arrive, the property makes an impression with secure electric gated access, extensive parking and excellent vehicle accommodation. Side access leads through to the backyard, providing plenty of room for trailers, boats and additional vehicles, while the undercover carport and large three-bay shed offer even more flexibility for storage, hobbies, vehicles or a home business.
Inside, the home has been freshly painted throughout, creating a bright and refreshed living environment. Upstairs, the kitchen, living and dining areas form the heart of the home, with the open-plan design flowing effortlessly onto a spacious balcony overlooking the backyard, pool and entertaining deck. This elevated outdoor space is perfect for enjoying family gatherings, entertaining guests or simply relaxing while taking in the outlook.
Designed to embrace natural light and airflow, the home feels bright and welcoming throughout, while ceiling fans are positioned throughout the house and on the outdoor deck. Five split-system air-conditioning units provide additional comfort, allowing you to easily control the temperature throughout the home during the warmer months.
The home offers five bedrooms and two bathrooms, with a spacious bedroom located downstairs alongside three separate large storage or rumpus rooms. These versatile spaces provide endless options for teenagers, guests, a home office, a games room, additional living areas or simply an abundance of storage. A downstairs bathroom and separate powder room add further convenience, while a lower-level patio provides another area to relax and enjoy the outdoors.
Outside, the property truly comes into its own. The large swimming pool and surrounding deck create the perfect setting for warm summer days, while the expansive backyard provides plenty of room for children to play, pets to enjoy and family gatherings to take place. Whether you're hosting a barbecue, relaxing by the pool or watching the kids enjoy the open space, this property has been designed for family living and entertaining.
With six car spaces, secure electric gates, side access, a large three-bay shed and multiple versatile living areas, there is no shortage of space or functionality. Every part of the property has been thoughtfully utilised to create a spacious and flexible lifestyle that can adapt to the needs of a growing family.
Positioned in a quiet street while remaining conveniently close to local schools, shops and everyday amenities, this property offers the best of both worlds-peaceful family living without sacrificing convenience.
With its substantial living space, impressive outdoor entertaining areas, pool, extensive vehicle accommodation and potential for future subdivision, subject to council approval, 22 Olympia Street presents a rare opportunity to secure a property with exceptional versatility and exciting potential in the heart of Marsden.
Disclaimer: The agent has taken reasonable steps to verify the accuracy of the information contained in this marketing and advertising material. However, all information is provided as a guide only and should not be relied upon as a representation of fact.
Prospective buyers should make their own enquiries, conduct their own due diligence and seek independent advice to satisfy themselves as to the accuracy, condition, suitability and completeness of the information provided in relation to the property. To the extent there is any inconsistency between this marketing or advertising material and the Form 2 Seller Disclosure Statement for the property, the Form 2 Seller Disclosure Statement will prevail.
If this property is being sold by auction or without a price, a price guide cannot be provided. Any website or portal may have filtered the property into a price bracket for website functionality purposes only.
Some marketing images may contain virtual furniture, furniture staging, digital enhancements or AI-generated enhancements for illustrative purposes. Any such images are intended to assist with visual presentation only and may not reflect the actual property features, furnishings, condition, layout, size, views or presentation. Buyers should rely on their own inspections, enquiries and independent advice.