

地址保密, Marsden, QLD 4132
基本資訊


Marsden 5房 双钥匙奢居 403㎡阔地 7星节能 双太阳能 顶级石材台面 现代厨卫 NBN就绪 Dual Key in Marsden House and Land Package
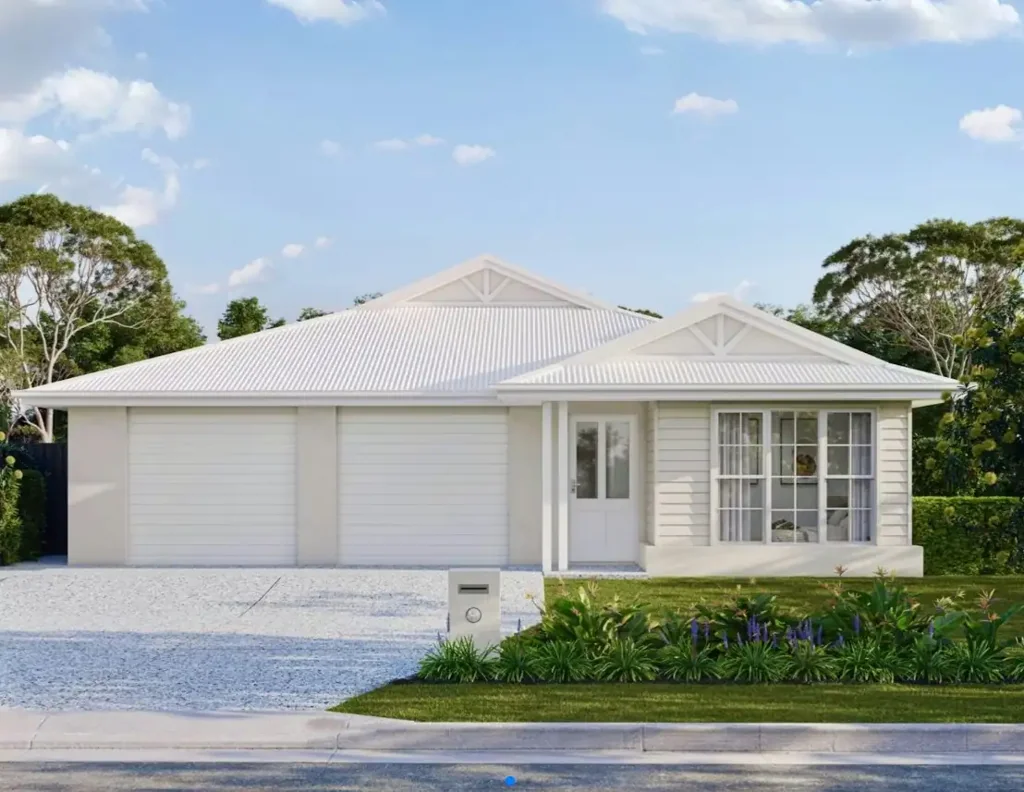
Marsden House双钥匙房+地套餐。3+2间卧室。1+1间起居空间。2+1间浴室。1+1间车库。双钥匙。立面图。单层。总建筑面积207.0 M2。合同类型两阶段合同。定价固定价格 - 全包式。土地面积403.0 m2。土地价格$640,000。土地注册日期REGISTERED。特点:双太阳能套餐。2台分体式空调。所有卧室及起居区域安装吊扇。920mm宽的涂漆等级入口门。厨房及浴室安装20mm零二氧化硅石材台面。600mm厨房电器,包括洗碗机。厨房安装带吊柜的缓冲关闭橱柜。所有卧室及起居区域安装卷帘。所有玻璃滑动门安装钻石格栅安全屏。暴露骨料车道与门廊。包括围栏、草坪及花园的景观设计。耐腐蚀钢屋顶。全屋安装筒灯及充足的电源插座。2个晾衣架及一个抹灰信箱。7星能源评级。NBN就绪。2,440mm天花板高度。全屋地面覆盖,包括户外休闲区。框架镜面滑动衣柜门。照片仅供参考。免责声明:价格不包括与建筑和/或土地合同相关的额外法律费用,如印花税、注册费或任何其他与土地收购相关的费用。套餐需经开发商设计审查和当地政府审查,图片和楼层平面图仅供参考,应仅作为指导。请参考建筑商的平面图和规格。所示的非标准立面和景观设计仅在声明时才包含在价格中。家具(如所示)不包含在套餐内。拟议的设计取决于最终场地定位,可能会更改以适应。
Dual Key in Marsden House and Land Package
Dual Key in Marsden House and Land Package
3+2 bedrooms
1+1 living spaces
2+1 bathrooms
1+1 garages
Dual Key
Elevation
Single Storey
Total Floor Area
207.0 M2
Contract Type
2-part Contract
Pricing
Fixed Price - Full Turnkey
Land Size
403.0 m2
Land Price
$640,000
Land Reg. Date
REGISTERED
Features:
Duo Solar Package
2x Split System Air-Conditioning Units
Ceiling Fans to all Bedrooms & Living Areas
920mm wide Paint Grade Entry Door
20mm Zero Silica Stone Benchtops to the Kitchen & Bathrooms
600mm Kitchen Appliances including Dishwasher
Soft-Close Cabinetry with Overhead Cupboards to Kitchen
Roller Blinds to all Bedrooms & Living Areas
Diamond Grille Security Screens to all Glass Sliding Doors
Exposed Aggregate Driveway & Porch
Landscaping including Fencing, Turf & Garden
Corrosion Resistant Steel Roofing
Downlights & ample Power Points throughout
2x Clotheslines & a Rendered Letterbox
7 Star Energy Rating
NBN Ready
2,440mm ceiling height
Floor Coverings Throughout including Alfresco
Framed Mirror Sliding Robe Doors
Photos are indicative only
Disclaimer:
The price does not include additional legal fees relating to the building and/or land contracts such as stamp duty, registration fees or any other charges that relate to the acquisition of the land. Packages are subject to the developer’s designs review and review by local authorities, images and floor plans are for illustration purposes and should be used as a guide only. Please refer to the builder’s plans and specifications. The non-standard façade and landscaping shown are only included in the price if stated. Furniture (if shown) is not included as part of the package. The proposed design is subject to final positioning on the site and may change to suit.