


20 Harlock Street, Moorooka, QLD 4105
基本資訊


Moorooka 5房 现代舒适,卓越的家庭吸引力 Contemporary Comfort with Exceptional Family Appeal
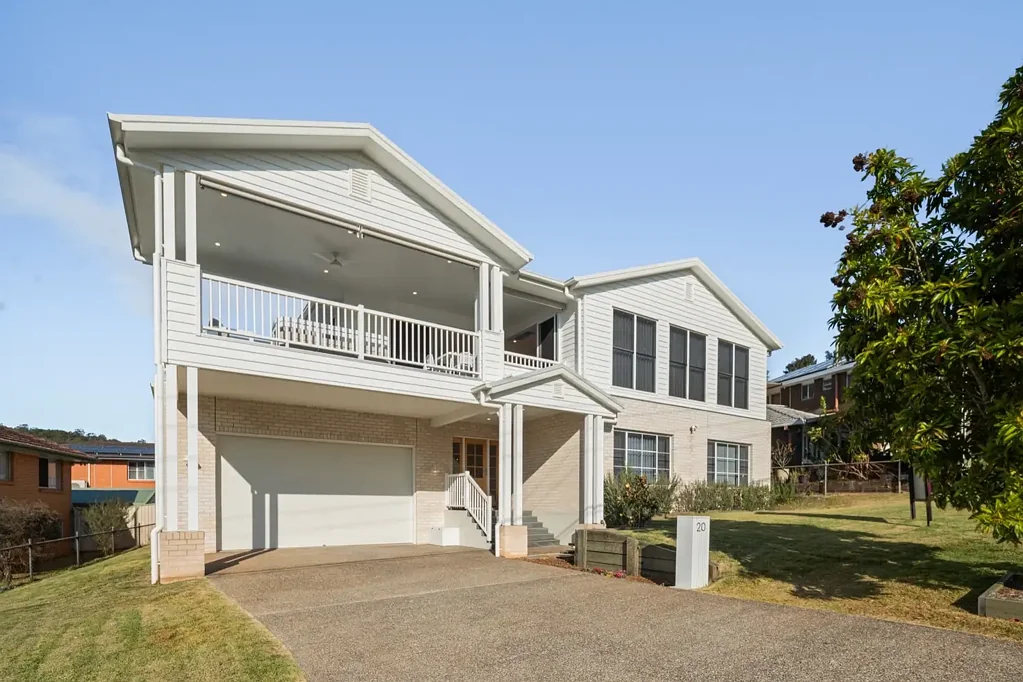
这座现代双层住宅占据宽敞的临街面,融合了现代昆士兰风格,结合了精心设计的理念,坐拥高地北向位置,尽览城市天际线的壮丽全景。旨在最大限度地利用自然光,住宅两层均设有宽大的窗户,捕捉北方冬日的温暖阳光,同时促进整个住宅的自然通风和凉爽微风。
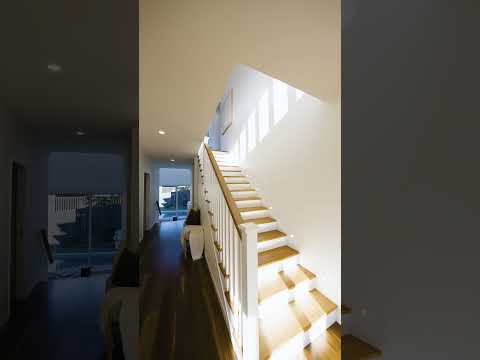
楼上围绕着宽敞的开放式石材厨房、餐厅和起居区,全幅推拉门无缝通往私人阳台,将室内空间与高处的城市天际线景观无缝连接。令人印象深刻的 6.5 米挑高空间营造出引人注目的尺度感,并为整个住宅引入自然光。一个宽敞的备餐间,配有大量橱柜、双酒柜和第二个洗碗机,提供了卓越的功能性和储物空间。主卧套房私密地位于这一层,设有一个宽敞的步入式衣帽间、豪华石材套间浴室和独立书房,非常适合作为家庭办公室或育儿室。
楼下有四间额外的卧室和第二个起居区,为成长中的家庭提供了极佳的独立性和灵活性。起居区无缝连接到地下游泳池和全围栏后院,后院铺设了优质的 Empire Zoysia 草坪,夜晚,灯光璀璨的泳池从楼上望去,景色宜人。三分离式主浴室和额外的化妆间都经过精心设计,提供了大量的储物空间,而步入式布草间和整个住宅的其他储物空间则确保了实用性无处不在。安全的双车位停车位为车辆提供了充足的空间,车库内还提供了额外的置物架。
这是一座专为轻松家庭生活而设计的住宅,处处考量了品质和功能性。地理位置优越,方便前往所有便利设施,包括咖啡馆和商店、Toohey Forest、Moorooka 火车站和 CBD 巴士服务,PA Hospital、Clairvaux MacKillop College、Our Lady's College 和 Yeronga State High School 均近在咫尺,距离 Loreto & Villanova Colleges 的专用巴士服务站不到 400 米。
• 现代昆士兰风格外观,采用优质 Hebel 建筑材料
• 贯穿始终的周到被动式设计原则,确保全年舒适、节能和卓越的隔音性能
• 全屋软关闭抽屉和橱柜门
• 设计师款石材厨房,配有岛台、即热饮水龙头、双酒柜和台下水槽
• 选用未经加工的工程木地板,以增强尺寸稳定性
• 硬木挡土墙、花园边缘和外部台阶
• 前部有色玻璃,最大限度地减少午后热量
• 太阳能系统和中央空调
20 Harlock Street, Moorooka, QLD 4105
Contemporary Comfort with Exceptional Family Appeal
Best Offers By September 2nd at 3pm
Commanding a substantial street frontage, this contemporary double-storey residence embraces a modern Queenslander aesthetic, combining considered design with an elevated north-facing position and sweeping panoramic views across the city skyline. Designed to maximise natural light, the home features expansive windows across both levels, capturing the warmth of the northern winter sun while encouraging natural ventilation and cooling breezes throughout the home.
The upper level is centered around an expansive open plan stone kitchen, dining and living area, where full-width sliding doors open seamlessly to the private balcony, offering an uninterrupted connection between the interiors and elevated, city skyline aspect. An impressive 6.5-metre void creates a striking sense of scale and draws natural light through the home. A substantial butler's pantry, complete with extensive cabinetry, dual wine fridges and a second dishwasher, provides exceptional functionality and storage. The master suite is privately positioned on this level, featuring a generous walk-in robe, luxurious stone ensuite and separate study, ideal as a home office or nursery.
Downstairs, four additional bedrooms and a second living area provide excellent separation and flexibility for growing families. The living area flows seamlessly to the inground pool and fully fenced backyard, framed by premium Empire Zoysia turf, with the illuminated pool creating a beautiful outlook from the upper level at night. The three-way main bathroom and additional powder room have been thoughtfully designed with extensive storage, while a walk-in linen press and further storage throughout the home ensure practicality is considered at every turn. Secure double-car accommodation provides ample space for vehicles, with additional shelving provision within the garage.
A home designed for effortless family living, with quality and functionality considered throughout. Conveniently positioned within easy reach of all amenities, including cafes and shops, Toohey Forest, Moorooka train station and CBD bus services, with PA Hospital, Clairvaux MacKillop College, Our Lady's College and Yeronga State High School all within easy reach and a dedicated bus service for both Loreto & Villanova Colleges less than 400m from your doorstep.
• Modern Queenslander-inspired facade with quality Hebel construction
• Thoughtful passive design principals throughout to ensure year round comfort, energy efficiency and acoustic performance
• Soft-close drawers and cupboard doors throughout
• Designer stone kitchen complete with island bench, zip tap, dual wine fridges & undermount sinks
• Raw engineered timber flooring selected for enhanced dimensional stability
• Hardwood retaining walls, garden edging and external steps
• Tinted front glazing to minimise afternoon heat
• Solar system and ducted air conditioning