

1190 Campbells Pockets Road, Mount Mee, QLD 4521
基本資訊


Mount Mee 2房 西南美式风情 私家长车道 海景Moreton岛 私密树林环绕 26公顷牧地 微风拂面 蜂窝壁炉 橡木门 赤土陶瓦 乡村厨房 自然风光入室 主卧带衣帽间 棚屋设施齐全 雨水收集系统 Magnificent distant views of the Moreton Bay Ocean
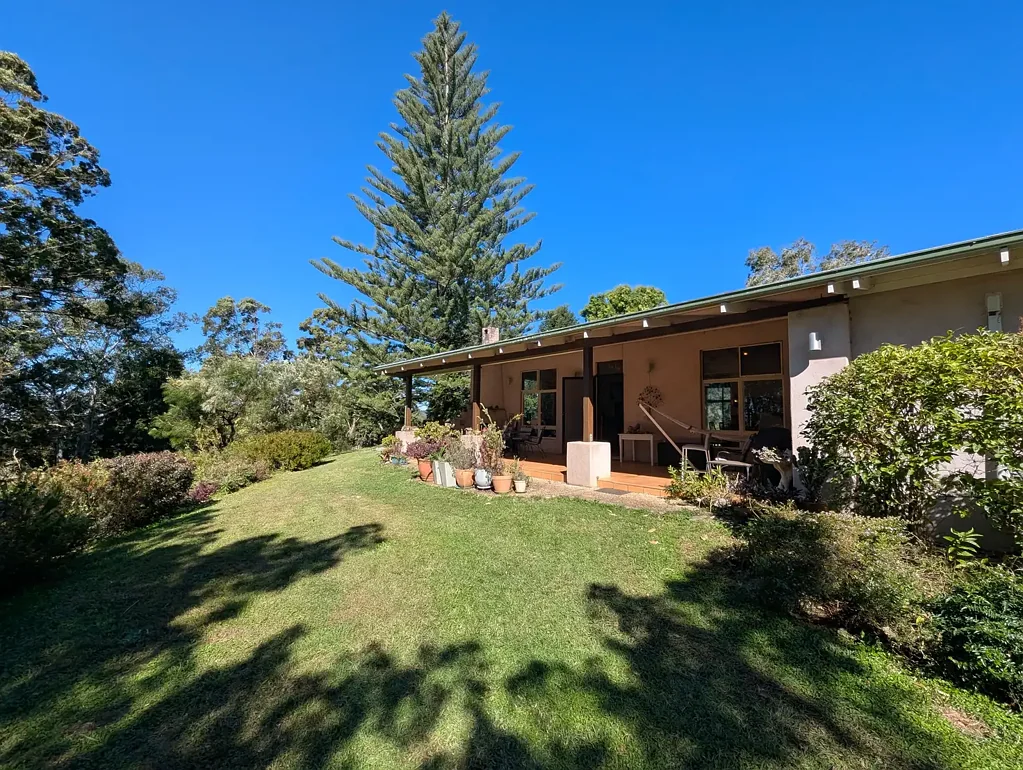
隐藏在长长的私家车道尽头,田野之间,是一栋西南风格的美国住宅,与Mt Mee的美丽景色融为一体。
从地块的许多位置可以瞥见远处的海洋和Moreton Island的沙丘,同时被Tallowwood、诺福克松、邓恩桉(Eucalyptus dunni)树木环绕,营造出完全私密的氛围。
步行小径、适合四轮摩托车和支持车辆行驶的轨道,以及26公顷起伏的开阔牧地;水坝、圆形围栏、牛栏,以及一个完美的位置,在较温暖的月份能感受到来自海岸线的微风。
这是一栋坚固且带有彩色涂料的住宅,也是一个充满个人情感的家,它于1987年设计建造,将业主的文化遗产放在核心位置。
梦想中的蜂窝状壁炉位于东向遮盖凉廊的角落,捕捉着晚间娱乐的闪烁火焰和早晨的温暖阳光。
丝滑橡木门、谷仓风格入口、黑butt室内木材横梁和弯松染色石灰白天花板,以及整个生活区域的赤土陶瓦,为这栋住宅提供了多样化的乡村生活体验。
乡村主题的厨房墙砖由当地布里斯班陶艺家设计和制作;陶艺家的任务是使住宅的涂料颜色与橱柜和洗涤槽颜色相协调,她做得非常出色。
自然风光如明信片般被大型窗户框住,将风景如画的绿意带入开放式客厅,这里有一个燃烧木材的Kemland壁炉,温暖宜人。
从客厅的大型玻璃法式门通向第二个生活区域,这里也有外部门,房间用于多种家庭活动和扩展室内娱乐。
厨房设计有超高橱柜、洗碗机、燃气灶、电烤箱和步入式食品储藏室。
从带有吊扇的主卧室可以欣赏到树木环绕的美景,配有步入式衣帽间,可通过通道进入浴室,还有一个带有谷仓式门通往外部花园的独立化妆间。
从主卧室的通道通向第二个大型空调房间,目前用作办公室和客房,配有内置衣帽间。
额外基础设施:
一个9 x 7米的棚屋,带有3个卷帘门——中央门带有额外的宽度和屋顶下的绝缘内部,有一个浴室和额外的房间,以及洗衣房;这些设施在住宅建造期间使用。此外,棚屋的3面有狗围栏,用作狗舍。
棚屋接有三相电源
进入物业的车道是草地,覆盖一层碎石
遮阳棚、高架蔬菜园和木柴储存小屋
面向Ocean View的卫星天线NBN
遮阳棚内有化粪系统
棚屋旁有第二个化粪系统
3个5000升混凝土雨水罐(2个在使用)收集房屋和棚屋的雨水
此外,在开放的英亩土地上还有一个额外的聚乙烯罐(以前是一个重力供水罐)
果树:灌木柠檬、鳄梨、芒果、桑树
此物业无定价出售,因此无法提供价格指导。网站可能出于网站功能目的将物业筛选到价格区间中。
1190 Campbells Pockets Road, Mount Mee, QLD 4521
Magnificent distant views of the Moreton Bay Ocean
Tucked down a long driveway between fields of grass and open acreage, a country style home that blends into the beauty of Mt Mee.
It encompasses glimpses of the distant ocean and sand dunes of Moreton Island from many locations throughout the land and tucked away for complete privacy with the backdrop of Tallowwood, Norfolk Pine, Duns white gum (eucalyptus dunni) trees. Walking tracks, track suitable for a quad bike and a support vehicle, open undulating land on 26 hectares of cattle grazing; dams, round yard, cattle crush, and the perfect position with breezes that come up from the coastline during the warmer months.
Being a rendered concrete block home, and a deeply personal abode, it was designed and built in 1987 with the owner's cultural heritage at heart.
A dream outside beehive shaped fireplace is positioned within the corner of the east facing covered veranda, capturing flickering flames of evening entertainment and the warmth of the morning sun.
Silky Oak doors and a barn style entry, blackbutt interior timber beams and hooped pine-stained limed white ceilings, with terracotta tiling throughout the living areas, provide this home with a diverse country living experience.
The country themed kitchen wall tiles were designed and made by a local Brisbane potter; the potter’s task was to tie in the rendering colour of the home to the cabinets and sink colour, to which she did beautifully.
Picture postcard views of nature are framed by large windows bringing the scenic greenery into the open plan living room warmed with a wood burning Kemland fireplace.
From the living room large glazed French doors lead into a second living area with external doors too, this room is used for many home activities and extended inside entertaining.
The kitchen has been designed with extra high cabinetry, dishwasher, gas stove, electric oven and a walk-in pantry.
Lovely, treed views are enjoyed from the main bedroom with ceiling fan, walk-in robe, and a walk-through to the bathroom, and a separate powder room with a barn style door to the outside gardens.
The walk-through from the main bedroom leads to a second large, air-conditioned room currently used as an office and guest bedroom with a built-in robe.
Some of the most notable birdlife are Pacific Gaza, Regent Bowerbird (made famous at O’Reilly’s Guest House), Noisy Pittas, Whip Birds, Tawny Frogmouths, native Parrots, Yellow Robins and Finches. Seasonal visitors such as flocks of Top knot Pigeons, Channel-billed Cuckoos, Spangled Drongos and Rainbow Bee-eaters.
Koalas have been sighted in the Tallowood tree just off the house site, and the owner has raised an orphan wallaby that subsequently joined the native wallabies on the property.
The property is close to the D’Aguilar National Forest offering many great tracks, water holes where locals swim.
Extra infrastructure:
A 9 x 7m shed with 3 roller doors - central door with extra height and insulation inside under roof has a bathroom and extra room, plus laundry; these facilities were used while the home was being built. Also, 3 sides of the shed are dog fenced and used as a dog yard.
3 phase power to shed
Driveway onto the property is grass with a layer of gravel
Shade house, raised vegetable garden and log storage shack
Satellite dish NBN facing Ocean View
Septic system in shade house
2nd septic by shed
3 x 5000g concrete rainwater tanks (2 in use) water collected off the house and shed
Plus 1 extra poly tank on the open acreage (previous a gravity fed tank)
Fruit trees: Bush lemon, Avocado, Mango, Mulberry
There are various 240 volt electrical items included in the sale as the owner will be moving overseas.
'This property is being sold without a price and therefore a price guide cannot be provided. The website may have filtered the property into a price bracket for website functionality purposes only.