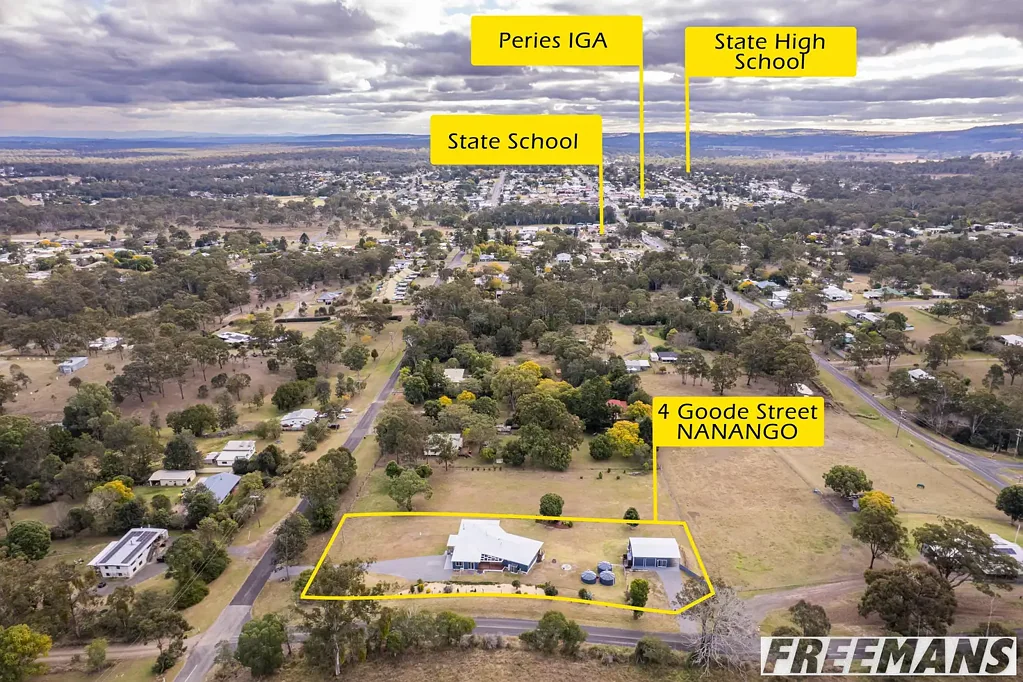


4 Goode Street, Nanango, QLD 4615
基本資訊


Nanango 4房 距城镇仅数分钟路程的奢华乡村生活 Luxury Acreage Living Just Minutes from Town
这栋一尘不染的住宅坐落于高地势、全围栏的1英亩地块上,距城镇仅数分钟路程,提供现代舒适、优质装修和卓越的棚屋设施。它非常适合家庭、技工、业余爱好者或任何寻求宽敞空间而不牺牲便利性的人士,这处杰出物业提供了一种从入住第一天起即可享受的生活方式。
住宅专为舒适的日常生活而设计,设有一个宽敞的中央厨房,配有电烤箱、燃气灶、洗碗机和一个大型步入式储藏室。醒目的蓝色马赛克防溅板与台面和橱柜完美搭配,营造出时尚的焦点,并为家居核心增添了一抹个性。明亮通透的室内空间采用现代中性色调,醒目的黑色固定装置和配件增添了现代感,同时营造出美妙的空间感。优质复合乙烯基强化地板贯穿整个住宅,而全管道式空调辅以全屋吊扇,确保全年舒适。正式客厅提供了一个带慢燃木柴取暖器的舒适休憩之所,非常适合较冷的月份。
四间宽敞卧室提供充足的住宿空间,主卧套房设有一个步入式衣帽间和独立卫浴。四间卧室中的三间(包括主卧)可直通露台,让您可以在自己的房间里舒适地走到户外,欣赏宁静的环境。
主浴室和独立卫浴均采用经典地铁砖墙砖和特色马赛克地砖精美装修,营造出醒目对比,提升了住宅的现代设计感。
步入宽敞的娱乐露台,享受高处视野,俯瞰易打理花园和周围乡村风光。露台专为全年娱乐而设计,配有大型户外吊扇和嵌入式筒灯,营造出舒适宜人的空间,供您与家人和朋友放松身心。
令人印象深刻的12米 x 9米*棚屋设施齐全,配有电力、水源、燃气烹饪设施、独立化粪池系统和卫生间,非常适合作为工作室、额外的娱乐空间或家庭生意(需经议会批准)。棚屋采用耐用环氧地坪,还包括一个毗邻的房车/露营车车棚,为大型车辆、船只或拖车提供出色的带顶棚储物空间。
该物业受益于市政供水和雨水的便利,市政供水连接到前置水龙头,而住宅则由三个5,000加仑*雨水箱供水。
物业特色:
高地势,全围栏1英亩地块
一尘不染的四卧室两浴室住宅
明亮通透的室内空间,配有现代黑色固定装置和配件
全管道式空调
全屋吊扇
带慢燃木柴取暖器的正式客厅
中央厨房,配有电烤箱、燃气灶、洗碗机、大型步入式储藏室和特色蓝色马赛克防溅板
时尚浴室和独立卫浴,配有地铁砖墙砖和特色马赛克地砖
带步入式衣帽间和独立卫浴的主卧室
三间卧室(包括主卧)可直通露台
全屋复合乙烯基强化地板
一体式双车库,带分体式空调
电热水系统
大型带顶棚娱乐露台,配有户外吊扇、嵌入式筒灯和高处美景
约12米 x 9米*带电棚屋,配有环氧地坪,已连接水电
棚屋包括燃气烹饪设施、卫生间和独立化粪池系统
毗邻的房车/露营车车棚
市政供水连接到前置水龙头
住宅由三个5,000加仑*雨水箱供水
易打理花园
距城镇仅数分钟路程
这处杰出物业精心融合了现代风格、优质装修和实用的乡村生活,旨在令人印象深刻。凭借卓越的棚屋设施、可停放房车和露营车的空间、精心布置的室内外生活空间,以及可直接入住的住宅,这是一个不容错过的生活方式机会。
强烈推荐您前来参观!
立即咨询,安排您的私人看房!James McKee 0403 430 544
免责声明:我们已尽最大努力确保本信息真实准确,但对可能出现的任何错误、遗漏、不准确或失实陈述不承担任何责任。潜在买家应自行查询以核实此处包含的信息。
4 Goode Street, Nanango, QLD 4615
Luxury Acreage Living Just Minutes from Town
Positioned on an elevated, fully fenced 1-acre allotment just minutes from town, this immaculate home offers modern comfort, quality finishes and exceptional shedding. Perfectly suited to families, tradies, hobbyists or anyone seeking space without compromising on convenience, this outstanding property delivers a lifestyle that's ready to be enjoyed from day one.
Designed for comfortable everyday living, the home features a spacious central kitchen complete with an electric oven, gas cooktop, dishwasher and a large walk-in pantry. A striking blue mosaic splashback beautifully complements the benchtops and cabinetry, creating a stylish focal point and adding a touch of personality to the heart of the home. Bright, airy interiors are enhanced by a modern neutral colour palette, with striking black fixtures and fittings adding a contemporary touch while creating a wonderful sense of space. Quality hybrid vinyl laminate flooring flows throughout the home, while fully ducted air-conditioning, complemented by ceiling fans throughout, ensures year-round comfort. The formal lounge provides a cosy retreat with a slow combustion wood heater, perfect for the cooler months.
Four generous bedrooms provide plenty of accommodation, with the master suite featuring a walk-in robe and private ensuite. Three of the four bedrooms, including the master, enjoy direct access to the deck, allowing you to step outside and take in the peaceful surrounds from the comfort of your own room.
The main bathroom and ensuite have been beautifully finished with timeless subway wall tiles and feature mosaic floor tiles, creating a striking contrast that enhances the home's contemporary design.
Step outside onto the expansive entertaining deck and enjoy the elevated outlook, overlooking the low-maintenance gardens and surrounding countryside. Designed for year-round entertaining, the deck is fitted with a large outdoor ceiling fan and recessed downlights, creating a comfortable and inviting space to relax with family and friends.
The impressive 12m x 9m* shed is fully serviced with power, water, gas cooking facilities, its own septic system and toilet, making it ideal as a workshop, additional entertaining space or home business (STCA). Finished with durable epoxy flooring, the shed also includes an adjoining caravan/motorhome carport, providing excellent covered storage for larger vehicles, boats or trailers.
The property benefits from the convenience of both town and rainwater, with town water connected to the front taps, while the home is supplied by three 5,000-gallon* rainwater tanks.
Property Features:
Elevated, fully fenced 1-acre allotment
Immaculate four-bedroom, two-bathroom home
Bright, airy interiors with modern black fixtures and fittings
Fully ducted air-conditioning
Ceiling fans throughout
Formal lounge with slow combustion wood heater
Central kitchen with electric oven, gas cooktop, dishwasher, large walk-in pantry and feature blue mosaic splashback
Stylish bathroom and ensuite with subway wall tiles and feature mosaic flooring
Master bedroom with walk-in robe and ensuite
Three bedrooms, including the master, with direct deck access
Hybrid vinyl laminate flooring throughout
Integral double garage with split system air-conditioning
Electric hot water system
Large covered entertaining deck with outdoor ceiling fan, recessed downlights and elevated views
Approx. 12m x 9m* powered shed with epoxy flooring, water and electricity connected
Shed includes gas cooking, toilet and its own septic system
Adjoining caravan/motorhome carport
Town water connected to front taps
Home supplied by three 5,000-gallon* rainwater tanks
Low-maintenance gardens
Minutes from town
Offering a thoughtful blend of modern style, quality finishes and practical acreage living, this outstanding property has been designed to impress. With exceptional shedding, room for the caravan and motorhome, beautifully appointed indoor and outdoor living spaces, and a home ready to move straight into, this is a lifestyle opportunity not to be missed.
Your Inspection Is Highly Recommended!
Enquire today to arrange your private viewing! James McKee 0403 430 544
Disclaimer: We have in preparing this information used our best endeavour to ensure that the information contained herein is true and accurate, but accept no responsibility and disclaim all liability in respect of any errors, omissions, inaccuracies or misstatements that may occur. Prospective purchasers should make their own enquiries to verify the information contained herein.