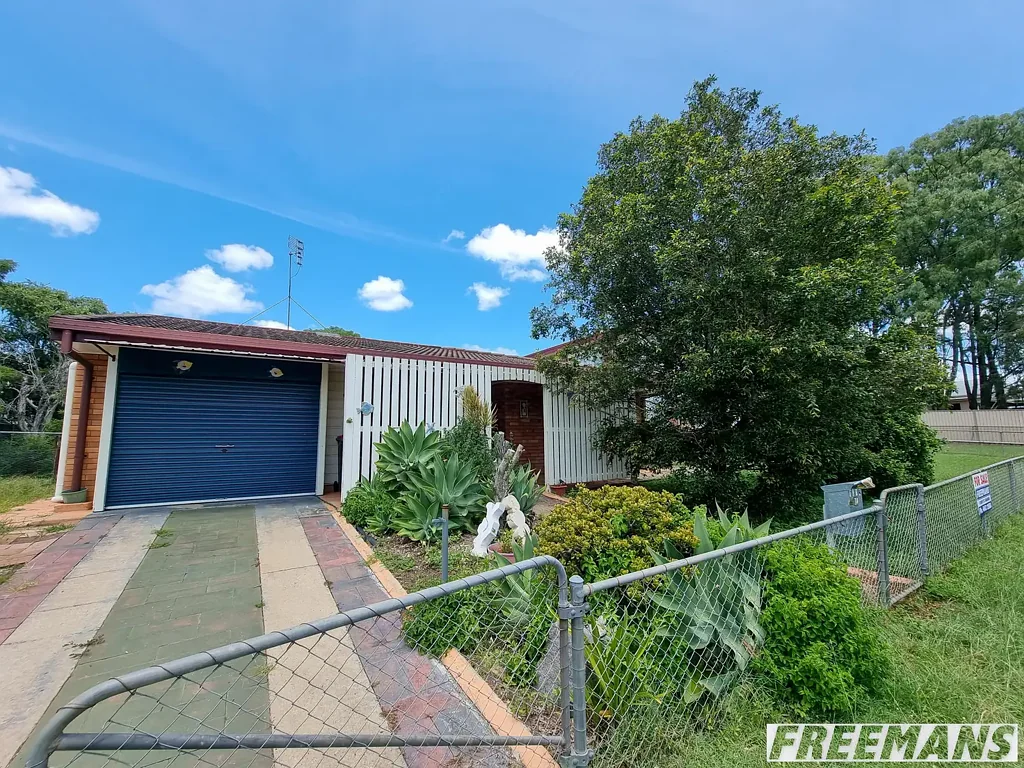


74 Cairns Street, Nanango, QLD 4615
基本資訊


Nanango 3房 地段便利的家庭住宅 Family Home in Convenient Location
这栋维护良好的砖砌和 Hardiplank 住宅坐落在一个占地 806 平方米的带围栏地块上,步行即可到达 Nanango CBD,正对着 Nanango Showgrounds,提供舒适的居住环境和充足的户外空间。
室内有三间宽敞的卧室,均配有嵌入式衣柜,开放式厨房和用餐区为日常生活营造了一个实用而温馨的中心。厨房配有电烤箱和大型储藏室,用餐区配有空调,全年舒适。宽敞的客厅也配有空调,并通过推拉门通向带顶棚的户外娱乐区。
浴室配有淋浴和独立浴缸,独立的卫生间为家庭提供了额外的便利。
室外,带围栏的院子为儿童和宠物提供了充足的空间,此外还有一个可通行的单车库、几个花园棚屋、一个菜园和一个小型雨水箱。
物业特色:
占地 806 平方米的带围栏地块
地理位置优越,步行即可到达 Nanango CBD
正对着 Nanango Showgrounds
三间带嵌入式衣柜的宽敞卧室
开放式厨房和用餐区
厨房配有电烤箱和大型储藏室
带空调的用餐区
宽敞的带空调客厅,可通往户外娱乐区
带独立淋浴和浴缸的浴室
独立卫生间
可通行的单车库
各种储物棚
已建成的菜园
小型雨水箱
* 目前已出租,租约将于 2026 年 11 月下旬到期,周租金为 $520。
* 看房前需至少提前 48 小时通知
* 使用的是档案照片 - 在当前租约开始前拍摄。
立即联系我们安排您的私人看房。 James McKee 0403 430 544
免责声明:我们已尽最大努力确保此处包含的信息真实准确,但对可能发生的任何错误、遗漏、不准确或失实陈述不承担任何责任并声明免责。潜在买家应自行查询以核实此处包含的信息。
74 Cairns Street, Nanango, QLD 4615
Family Home in Convenient Location
Positioned on a fully fenced 806m² allotment within walking distance of the Nanango CBD and directly opposite the Nanango Showgrounds, this well-maintained brick and Hardiplank home offers comfortable living with plenty of outdoor space.
Inside, the home features three generously sized bedrooms, all complete with built-in robes, while the open plan kitchen and dining area creates a practical and welcoming hub for everyday living. The kitchen is equipped with an electric oven and a large pantry, and the dining area is air-conditioned for year-round comfort. A spacious lounge room also features air-conditioning and opens via sliding doors to the covered outdoor entertaining area.
The bathroom includes both a shower and a separate bath, with a separate toilet providing added convenience for families.
Outside, the fully fenced yard offers plenty of space for children and pets, along with a drive-through single garage, several garden sheds, a vegetable patch, and a small rainwater tank.
Property Features:
Fully fenced 806m² allotment
Convenient location within walking distance to the Nanango CBD
Opposite the Nanango Showgrounds
Three good-sized bedrooms with built-in robes
Open plan kitchen and dining area
Kitchen with electric oven and large pantry
Air-conditioned dining area
Spacious air-conditioned lounge with access to the outdoor entertaining area
Bathroom with separate shower and bath
Separate toilet
Single drive-through garage
Various sheds for storage
Established vegetable patch
Small rainwater tank
* Currently tenanted with lease ending late November 2026 at $520 per week.
* Minimum 48 Hours Notice Required Prior to Viewing
* File photos in use - taken prior to current lease commencing.
Contact us today to arrange your private inspection. James McKee 0403 430 544
Disclaimer: We have in preparing this information used our best endeavour to ensure that the information contained herein is true and accurate, but accept no responsibility and disclaim all liability in respect of any errors, omissions, inaccuracies or misstatements that may occur. Prospective purchasers should make their own enquiries to verify the information contained herein.