
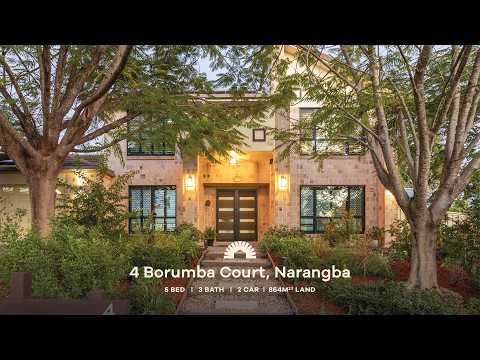


4 Borumba Court, Narangba, QLD 4504
基本資訊


Narangba 4房 极致家庭度假居所 The Ultimate Family Retreat
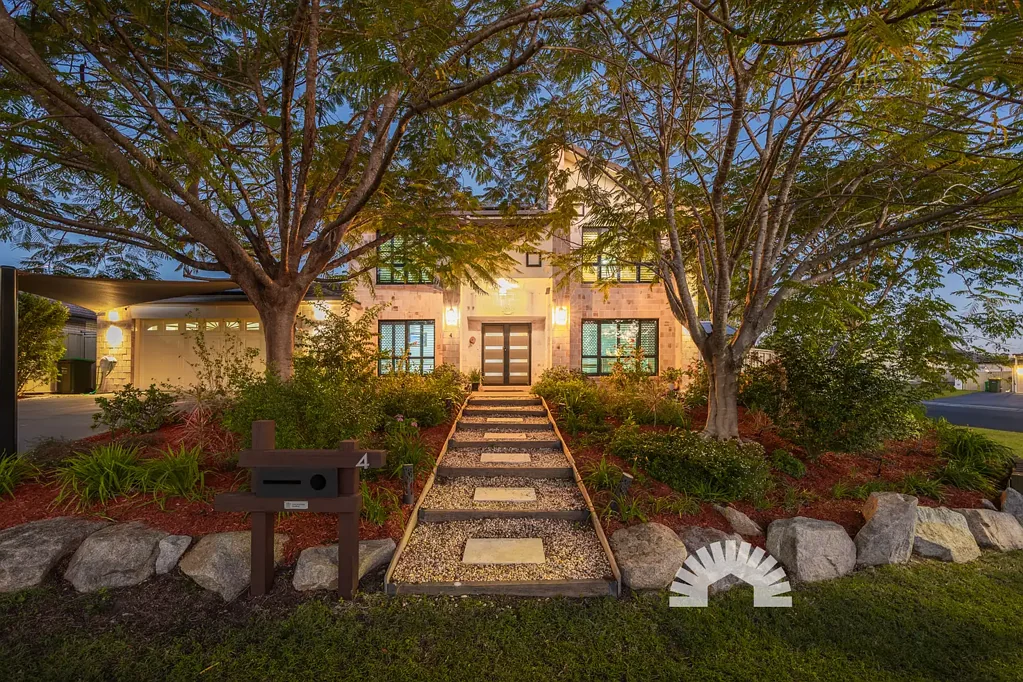
这栋卓越的五卧室、四浴室Coral Homes住宅坐落于宽敞的864平方米街角地块,提供了每个成长型家庭所梦想的空间、品质和灵活性。经过精心翻新和周到升级,这是一处将优质装修与轻松日常生活完美结合的家,拥有多个生活区、度假村式娱乐设施以及一系列真正使其与众不同的高端配置。
步入室内,您会立刻感受到房屋温馨的空间感和充足的自然光线。开放式厨房、客厅和餐厅区域构成了家居的核心,为家庭生活和娱乐创造了完美场所。厨房近期经过翻新,令人惊艳,配备20毫米石质台面、优质Westinghouse和Electrolux电器、软关闭橱柜、带电源搁板的宽敞步入式储藏室以及宽大的早餐吧台,将时尚与卓越功能完美结合。
专为伴随家庭成长而设计,巧妙的平面布局提供了多个生活区,让每个人都能拥有自己的专属空间。楼上带内置储物的休闲区是作为第二个客厅或儿童活动室的理想选择,而楼下带独立入口的娱乐室则提供了无限可能,可作为媒体室、健身房、青少年活动室或客房。
宽敞的主卧套房是一个真正的休憩之所,配有带门的宽敞步入式衣帽间和豪华套间浴室,套间内设双洗手盆、超大双头淋浴、独立卫生间和舒适的角落按摩浴缸。其余卧室均宽敞舒适,配有三门内置衣柜,而第四间卧室则拥有独立的私人套间浴室——非常适合客人、年龄较大的孩子或多代同堂居住。精心设计的Jack-and-Jill浴室进一步提升了房屋的周到设计。
步出室外,您将发现一个娱乐天堂。全封闭式木质露天平台无缝延伸了生活空间,并可俯瞰令人惊叹的11米恒温盐水泳池,泳池配有引人注目的刀片式水景和毗邻的凉亭。无论是举办家庭聚会、在泳池边享受夏日午后,还是仅仅是喝杯咖啡放松身心,这个户外空间都旨在全年为您带来愉悦。侧面通道为房车、露营车或船只提供了安全的停车位,而额外的有顶停车位、园景花园、高架菜园和自动灌溉系统则完善了令人印象深刻的户外设施。
舒适性、安全性及能源效率均经过精心考量。双太阳能系统与大容量Alpha ESS电池相结合,为房屋、泳池和中央空调供电,而MyPlace智能控制的Daikin中央空调、安全摄像头、警报系统、百叶窗、有色窗户、Fibre to the Premises NBN和优质安全纱窗则提供了卓越的便利性和安心保障。
现任业主非常喜爱其平面布局的惊人灵活性、轻松的室内外生活方式、度假村风格的泳池区,以及公园、湖泊、学校和购物场所均在数分钟之遥的无与伦比的便利性。这是一处能轻松适应家庭生活各个阶段,同时仍能让您感到是私人度假居所的家。
步行即可到达风景如画的公园、湖泊和步道,距离Jinibara State School、Narangba Valley State High School、当地购物中心和Bruce Highway仅数分钟路程,这栋卓越的住宅提供了一种既实用又奢华的生活方式。
如此高品质、精心设计的住宅实属罕见。请立即联系Gavin或Steph安排看房,以免错过这个绝佳机会。
房产特色
概况与户外
由Coral Homes于2007年建造
街角地块上的两层住宅
侧面通道,可停放房车/露营车和船只
双车位上锁车库
额外后方房车停放区,带遮阳帆
前方双车道上方设遮阳帆
全封闭木质露天平台
额外有顶前院露台
俯瞰泳池的凉亭
11米低维护恒温玻璃纤维盐水泳池,带刀片式水景
11kW太阳能系统 (10kW Sofar逆变器) + 6kW太阳能系统 (5kW Growatt逆变器)
Alpha ESS 27kW电池
太阳能为泳池和空调供电
9区20kW Daikin中央空调,带MyPlace控制
露天平台配7.1kW Mitsubishi分体式空调
露天平台吊扇
EUFY安全摄像头和MyPlace安全警报系统
全屋Invisi-Gard安全门和安全纱窗
有色窗户
全屋百叶窗
Colourbond围栏
2,000升水箱,带自动花园灌溉系统
NBN光纤到户
两个花园棚屋
园景花园,包括高架菜园
楼下木纹豪华乙烯基板地板
楼上豪华地毯
全屋特色墙
客厅与厨房
开放式厨房、客厅和餐厅
全新翻修厨房
20毫米石质台面
早餐吧台
带电源搁板的步入式储藏室
带水管接口的冰箱位
微波炉凹槽
软关闭橱柜
Schock黑色双水槽
Westinghouse五头燃气灶
Electrolux热解自清洁烤箱
Bosch洗碗机
LED照明
客厅和餐厅吊扇
楼上客厅区,带吊扇和内置储物
卧室与浴室
宽敞主卧套房,带大步入式衣帽间(带门)
豪华套间浴室,带双洗手盆、超大双头淋浴、独立卫生间和角落按摩浴缸
大号次卧,带吊扇和三门内置衣柜
Jack-and-Jill浴室,带双洗手盆、超大淋浴、全尺寸浴缸和卫生间
第四间卧室带私人套间浴室
楼下儿童活动室/健身房/娱乐室,带独立入口
楼上布草柜
楼下化妆间
组合式洗衣房/浴室——淋浴、单洗手盆和卫生间
双门布草柜
光面层压台面
镜柜
洗衣机/烘干机叠放空间
可直通车库
地理位置
步行可达当地公园、湖泊和步道
距Narangba Valley State High School 4分钟
距当地购物中心 4分钟
距Jinibara State School 5分钟
距Bruce Highway 7分钟
学区: Jinibara State School和Narangba Valley State High School
4 Borumba Court, Narangba, QLD 4504
The Ultimate Family Retreat
Perfectly positioned on a generous 864m² corner block, this exceptional five-bedroom, four-bathroom Coral Homes residence delivers the space, quality and flexibility every growing family dreams of. Beautifully renovated and thoughtfully upgraded throughout, this is a home where premium finishes meet effortless everyday living, with multiple living zones, resort-style entertaining and an impressive list of high-end inclusions.
From the moment you step inside, you'll appreciate the home's welcoming sense of space and natural light. The open-plan kitchen, living and dining area forms the heart of the home, creating the perfect space for everyday family life and entertaining. Recently renovated, the stunning kitchen features 20mm stone benchtops, quality Westinghouse and Electrolux appliances, soft-close cabinetry, a spacious walk-in pantry with powered shelving and a generous breakfast bar, delivering both style and functionality.
Designed with families in mind, the flexible floorplan offers multiple living zones so everyone has room to relax. An upstairs retreat with built-in storage is ideal as a second lounge or children's retreat, while the downstairs rumpus with external access provides the perfect media room, gym, teenage retreat or guest accommodation.
The king-sized master suite is a true sanctuary, complete with a walk-in wardrobe and luxurious ensuite featuring dual vanities, an oversized dual-head shower, private toilet and corner spa. The remaining bedrooms are generously sized with triple built-in wardrobes, while the fourth bedroom enjoys its own private ensuite, making it ideal for guests or multi-generational living. A Jack-and-Jill bathroom further enhances the practical family layout.
Outside, you'll discover a true entertainer's paradise. The fully enclosed timber-deck alfresco overlooks the stunning 11-metre heated saltwater pool with a striking blade water feature and adjoining gazebo. Side access provides secure parking for a caravan, motorhome or boat, while additional covered parking, landscaped gardens, raised vegetable beds and automated irrigation complete the outdoor package.
Comfort, security and energy efficiency have all been carefully considered. Dual solar systems with a substantial Alpha ESS battery help power the home, pool and ducted air conditioning, while MyPlace-controlled Daikin ducted air conditioning, security cameras, an alarm system, plantation shutters, tinted windows, Fibre to the Premises NBN and premium security screens provide exceptional convenience and peace of mind.
The current owners have loved the flexibility of the floorplan, the seamless indoor-outdoor lifestyle and the resort-style pool, all while enjoying the convenience of parks, lakes, quality schools and shopping just minutes away. Offering an exceptional combination of space, luxury and practicality, this is a home that truly caters to every stage of family life.
Homes of this calibre are rarely offered to the market. Contact Gavin or Steph today to arrange your inspection before this outstanding opportunity is gone.
Property Features
General & Outdoor
Built by Coral Homes in 2007
864m² corner block
Side access with room for caravan, motorhome and boat
Double lock-up garage
Additional rear van slab with shade sail
Shade sail over front driveway
Fully enclosed timber-deck alfresco
Additional covered front patio
Gazebo overlooking 11m heated fibreglass saltwater pool with blade water feature
11kW solar system (10kW Sofar inverter) + 6kW solar system (5kW Growatt inverter)
Alpha ESS 27kW battery
Solar powers the pool and air conditioning
9-zone 20kW Daikin ducted air conditioning with MyPlace control
7.1kW Mitsubishi split-system to alfresco
Ceiling fan to alfresco
EUFY security cameras & MyPlace security alarm
Invisi-Gard security doors & security screens throughout
Tinted windows
Plantation shutters throughout
Colourbond fencing
2,000L water tank with automated garden irrigation
NBN Fibre to the Premises
Two garden sheds
Landscaped gardens including raised vegetable beds
Timber-look luxury vinyl plank flooring downstairs
Plush carpet upstairs
Feature walls throughout
Living & Kitchen
Open-plan kitchen, living & dining
Newly renovated kitchen
20mm stone benchtops
Breakfast bar
Walk-in pantry with powered shelving
Plumbed fridge space
Microwave recess
Soft-close cabinetry
Schock black double sink
Westinghouse 5-burner gas cooktop
Electrolux pyrolytic self-cleaning oven
Bosch dishwasher
LED lighting
Ceiling fans to living & dining
Upstairs living area with ceiling fan & built-in storage
Bedrooms & Bathrooms
King-sized master suite with walk-in robe and luxury ensuite
Ensuite with dual vanity, oversized dual-head shower, private toilet & corner spa
Queen-sized secondary bedrooms with ceiling fans & triple built-in robes
Jack-and-Jill bathroom with dual vanity, oversized shower, full-size bath & toilet
Fourth bedroom with private ensuite
Downstairs rumpus / kids' retreat / gym with external access
Upstairs linen cupboard
Powder room downstairs
Combined laundry/bathroom with shower, vanity & toilet
Double linen cupboard
Gloss laminate benchtops
Shaving cabinet
Washer/dryer stacker space
Direct garage access
School Catchment: Jinibara State School & Narangba Valley State High School.