

4 Lofty Court, Narangba, QLD 4504
基本資訊


Narangba 4房 一栋满足所有需求的令人印象深刻的家庭住宅 An Impressive Family Home That Ticks Every Box
欢迎来到 Narangba 的 4 Lofty Court——这是一栋精美呈现的家庭住宅,旨在提供轻松的生活、娱乐和全年舒适体验。拥有多个生活区、优质装修和令人惊叹的户外绿洲,这栋住宅已准备好迎接下一个家庭入住并享受。首次出售!
住宅的核心是现代厨房,配有带瀑布边缘的 caesarstone 台面、软关闭橱柜、电器(包括不锈钢洗碗机)以及宽敞的步入式储藏室。
拥有三个独立的生活区以及一个独立的用餐空间,全家人都有足够的放松空间。前方的娱乐室配有吊扇和内置吧台,营造出完美的娱乐或放松空间。
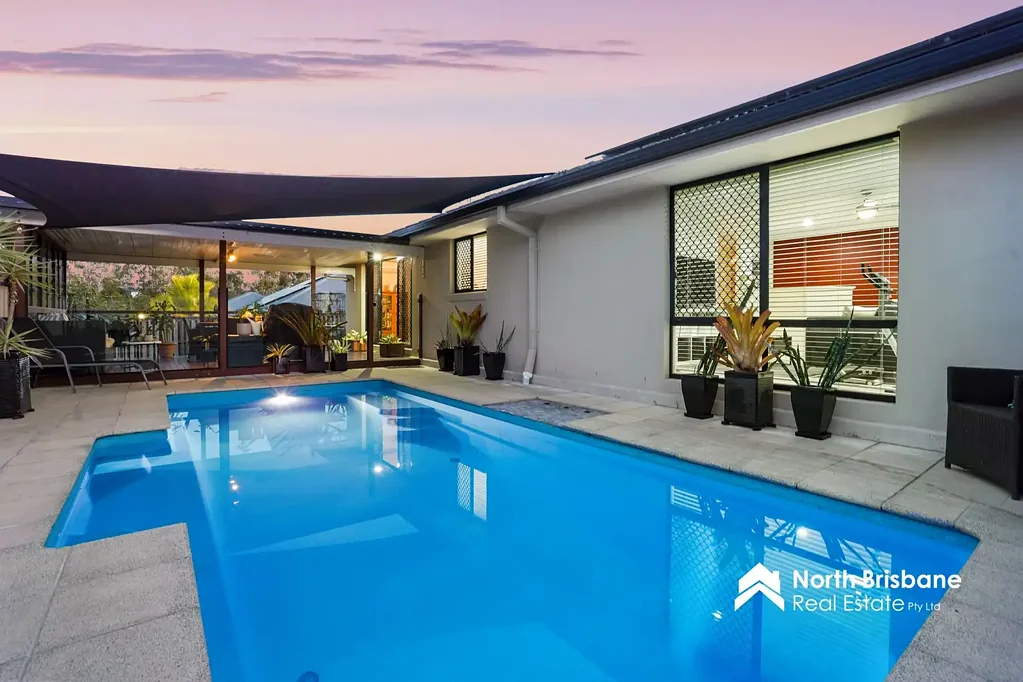
步入您自己的私人休憩之所,后方露台俯瞰着波光粼粼的嵌入式泳池,配有内置清洁系统、近乎全新的泳池设备(约 3 年新)、遮阳帆和四周便捷的阶梯入口。第二个户外休闲区从主生活空间延伸而出,为户外娱乐提供多种选择。
特大主卧套房是一个真正的休憩之所,设有大窗户,让空间充满自然光,一个步入式衣帽间和宽敞的套间浴室,配有双洗手盆和独立卫生间。
您会喜欢的特色包括:
• 现代厨房,配有石材瀑布台面、软关闭橱柜、步入式储藏室和电器(包括不锈钢洗碗机)
• 三个宽敞的生活区以及独立的用餐空间
• 卧室分区管道空调以及客厅分体式空调
• 现代家庭浴室,配有浴缸和独立卫生间
• 宽敞的洗衣房,配有石材台面和充足的储物空间
• 双车位遥控车库,配有环氧树脂地板
• 侧面通道通往混凝土地面——非常适合停放拖车、船只等
• 娱乐露台,配有钢制支撑柱,俯瞰嵌入式泳池
• 花园棚和为花园供水的水箱
• 8千瓦太阳能系统,配有27块电池板,有助于降低能源成本
• 全屋安全纱窗
• 电热水系统
• 白蚁屏障,让您更安心
• 屋顶经过专业修复,并附带剩余保修
坐落在一个安静、适合家庭居住的死胡同内,靠近学校、公园、购物场所和交通设施,这栋卓越的住宅提供了空间、舒适和生活方式的完美平衡。
兼具品质、功能性和度假村式户外生活的住宅备受追捧。不要错过拥有这处卓越 Narangba 物业的机会。
学区:Narangba State Primary & Narangba Valley State High Schools - 请通过 EdMap 核实。
我们不对所提供信息的准确性、可靠性或适用性作任何保证或陈述,并声明不承担因依赖此处信息而产生的任何直接或间接损失或损害的责任。本物业的广告不构成认可或推荐,潜在买家应自行查询,以确认所提供信息的有效性和适用性。
本广告中的部分图片已为营销目的使用人工智能 (AI) 技术进行数字增强和/或虚拟编辑。修改可能包括但不限于虚拟家具、景观美化、整理、色彩增强或其他美化改进。建议潜在买家亲自查看物业并自行查询,因为实际物业可能与所示图片有所不同。
4 Lofty Court, Narangba, QLD 4504
An Impressive Family Home That Ticks Every Box
Welcome to 4 Lofty Court, Narangba - a beautifully presented family home designed for effortless living, entertaining and year-round comfort. Offering multiple living zones, quality finishes and a stunning outdoor oasis, this home is ready for its next family to move in and enjoy. For sale for the very first time!
At the heart of the home is the modern kitchen, featuring caesarstone benchtops with a waterfall edge, soft-close cabinetry, electric appliances including a stainless steel dishwasher and a generous walk-in pantry.
With three separate living areas plus a dedicated dining space, there's room for the whole family to relax. The front rumpus room includes a ceiling fan and built-in bar, creating the perfect space for entertaining or unwinding.
Step outside to your own private retreat, where the rear deck overlooks the sparkling in-ground pool, complete with an in-built cleaning system, near-new pool equipment (approximately 3 years old), shade sail and easy step access all the way around. A second alfresco area extends from the main living space, offering multiple options for outdoor entertaining.
The king-sized master suite is a true retreat, featuring large windows that fill the space with natural light, a walk-in wardrobe and huge ensuite with double vanity and separate toilet.
Features you'll love include:
• Modern kitchen with stone waterfall benchtops, soft-close cabinetry, walk in pantry and electric appliances including stainless steel dishwasher
• Three spacious living areas plus dedicated dining space
• Zoned ducted air conditioning to the bedrooms plus split-system air conditioning in the living area
• Modern family bathroom with bathtub and separate toilet
• Spacious laundry with stone benchtops and ample storage
• Double remote garage with epoxy flooring
• Side access to a concrete pad – perfect for a trailer, boat etc
• Entertainment deck with steel support posts over looking the inground pool
• Garden shed and water tank servicing the gardens
• 8kw solar with 27 panels to help reduce energy costs
• Security screens throughout
• Electric hot water system
• Termite barrier for added peace of mind
• Roof professionally restored with remaining warranty
Positioned in a quiet, family-friendly cul-de-sac close to schools, parks, shopping and transport, this exceptional home offers the perfect balance of space, comfort and lifestyle.
Homes with this combination of quality, functionality and resort-style outdoor living are highly sought after. Don't miss your opportunity to secure this outstanding Narangba address.
School catchments: Narangba State Primary & Narangba Valley State High Schools - please check this with EdMap.
We make no warranty or representation as to the accuracy, reliability, or suitability of the information provided and disclaim all liability for any direct or indirect loss or damage arising from reliance upon the information contained herein. Advertising of this property does not imply endorsement or recommendation, and prospective Buyers should make their own enquiries to satisfy themselves as to the validity and appropriateness of the information provided.
Some images in this advertisement have been digitally enhanced and/or virtually edited using artificial intelligence (AI) technology for marketing purposes. Alterations may include, but are not limited to, virtual furniture, landscaping, decluttering, colour enhancement, or other cosmetic improvements. Prospective Buyers are advised to inspect the property in person and rely on their own enquiries as the actual property may differ from the images presented.