
7 Native Close, Narangba, QLD 4504
基本資訊


Narangba 4房 Narangba 宁静社区中的家庭挚爱 A Family Favourite in a Peaceful Narangba Pocket
这栋布置精美的家庭住宅坐落在 Narangba 最宁静的社区之一,提供买家们一直以来所追求的空间、舒适和生活方式。它隐藏在一个安静的 cul-de-sac 中,这是一个邻里相识、孩子们骑自行车玩耍、家庭倍感温馨的街区。现任业主热爱这里宁静的氛围、友好的社区,以及能够步行送孩子去日托中心和当地学校的便利。凭借优质的 schooling options、绿树成荫的环境、公园、体育设施和日常便利设施,Narangba 持续成为家庭、退休人士和投资者青睐之地,这一点不难理解。
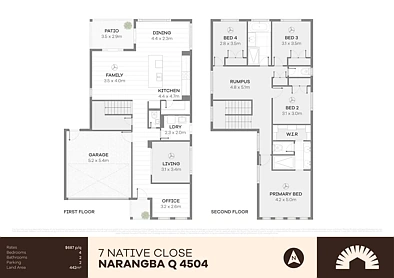
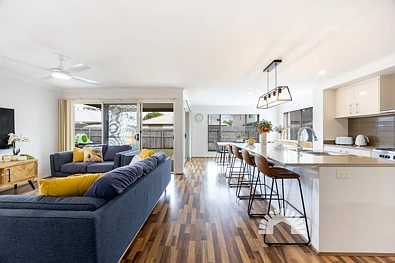
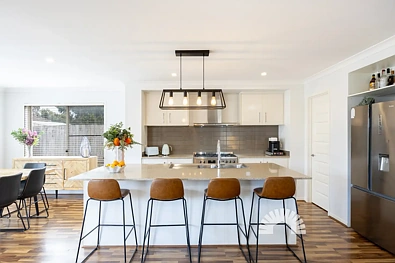
室内,这栋住宅拥有充足的空间供全家人使用,多功能起居区分布在两层。房屋的核心是开放式厨房、客厅和餐厅空间,铺设了 timber-look flooring,配备 2.6kW air conditioner,并与户外娱乐区无缝连接。厨房设计时充分考虑了家庭生活,配有 20mm stone benchtops、900mm gas cooktop、Westinghouse electric oven、walk-in pantry 以及方便地设置在岛台上的电源插座。楼下还有一个独立的起居区、一个专用 study 和一个额外的楼上 retreat,让每个人都有空间工作、放松、休闲或享受自己的活动。
室外,这处房产同样令人印象深刻,拥有一个带围栏的 442m² block、side access 和一个带顶棚的户外娱乐区,可供周末烧烤和家庭聚会。该住宅还配备 10.37kW solar system 和 15kW Alpha battery storage,帮助您控制能源使用。其他特色包括 6x6m double lock-up garage、带户外通道的独立 laundry、楼下 powder room、linen storage、tiled roof 和楼上五区 12.1kW ducted air conditioning。
房产特色:
一般及户外
• 建于 2011 年
• 442m² block,带围栏
• 10.37kW solar system,带 15kW Alpha battery storage
• Side access
• 带顶棚的娱乐区
• 楼上五区 12.1kW ducted air conditioning
• 安静的 cul-de-sac
• Double lock-up garage
• Tiled roof
• 房屋前部的 study
• 全屋吊扇
• Vertical blinds
• 楼下第二个起居区
• 房屋前部起居区铺设地毯
• 带户外通道的独立 laundry
• 楼下 powder room
• 6x6m garage
• 楼梯和楼上铺设地毯
• Linen cupboard
客厅与厨房
• 主起居区配备 2.6kW air conditioning
• 第二起居区配备 3.5kW air conditioning
• 厨房、客厅、餐厅和走廊铺设 timber-look flooring
• 厨房配备 20mm stone benchtops
• 厨房台面带电源插座
• Westinghouse electric oven
• 900mm gas cooktop
• Walk-in pantry
• 开放式厨房、客厅和餐厅
• 楼上额外起居区
卧室与浴室
• 四间卧室中的三间带入墙柜
• Queen-sized bedrooms
• King-sized master bedroom
• 套间浴室带双洗手盆
• 套间浴室带超大淋浴间
• 主卧室带 walk-in robe
• 所有卧室均带吊扇
• 主浴室带超大淋浴间
• 浴室配备 20mm stone benchtop
学区
• Jinibara State School - 预备班至 6 年级
• Narangba Valley State High School - 7 年级至 12 年级
地理位置
• 驾车 6 分钟可达 Narangba Train Station
• 驾车 6 分钟可达 Narangba Plaza 和当地 IGA
• 驾车 17 分钟可达 Westfield North Lakes
• 驾车 10 分钟可达 Bruce Highway,可南北向通行
位于安静 cul-de-sac 街道、拥有如此宽敞空间和众多特色的住宅备受追捧。不要错过拥有这处房产的机会——立即联系 Tyson 或 Kendrick 安排看房,以免向隅。
7 Native Close, Narangba, QLD 4504
A Family Favourite in a Peaceful Narangba Pocket
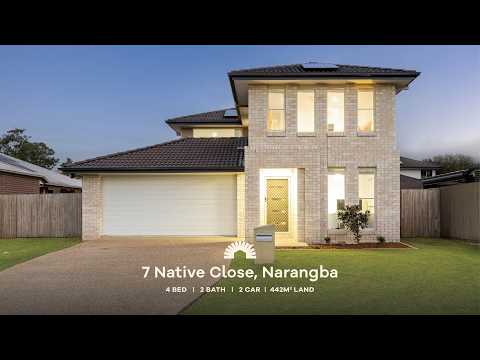
Set in one of Narangba's most peaceful pockets, this beautifully presented family home offers the space, comfort and lifestyle that buyers are constantly searching for. Tucked away in a quiet cul-de-sac, this is the kind of street where neighbours know each other, kids ride their bikes and families feel right at home. The current owners have loved the peaceful atmosphere, the friendly community and being able to walk the kids to day care and local schools. With quality schooling options, leafy surrounds, parks, sporting facilities and everyday conveniences all close by, it's easy to see why Narangba continues to be a favourite for families, retirees and investors alike.
Inside, the home offers plenty of room for the whole family with multiple living areas spread across two levels. The heart of the home is the open plan kitchen, living and dining space, featuring timber-look flooring, a 2.6kW air conditioner and a seamless connection to the outdoor entertaining area. The kitchen has been designed with family life in mind, complete with 20mm stone benchtops, a 900mm gas cooktop, Westinghouse electric oven, walk-in pantry and power conveniently positioned on the island bench. There is also a separate living area downstairs, a dedicated study and an additional upstairs retreat, giving everyone space to work, relax, unwind or enjoy their own activities.
Outside, this property continues to impress with a fully fenced 442m² block, side access and a covered outdoor entertaining area ready for weekend BBQs and family gatherings. The home also features a 10.37kW solar system with 15kW of Alpha battery storage, helping you take control of your energy usage. Additional features include a 6x6m double lock-up garage, separate laundry with outdoor access, downstairs powder room, linen storage, tiled roof and five-zone 12.1kW ducted air conditioning upstairs.
Property Features:
General & Outdoor
• Built in 2011
• 442m² block, fully fenced
• 10.37kW solar system with 15kW of Alpha battery storage
• Side access
• Undercover entertaining area
• Five-zone 12.1kW ducted air conditioning upstairs
• Quiet cul-de-sac
• Double lock-up garage
• Tiled roof
• Study at the front of the home
• Ceiling fans throughout the home
• Vertical blinds
• Second living area downstairs
• Carpet in living area at the front of the house
• Separate laundry with outdoor access
• Powder room downstairs
• 6x6m garage
• Carpeted stairs and upstairs
• Linen cupboard
Living & Kitchen
• 2.6kW air conditioning in main living area
• 3.5kW air conditioning in second living area
• Timber-look flooring throughout kitchen, living, dining and hallway
• 20mm stone benchtops in kitchen
• Power on kitchen benchtop
• Westinghouse electric oven
• 900mm gas cooktop
• Walk-in pantry
• Open plan kitchen, living and dining room
• Additional living area upstairs
Bedrooms & Bathrooms
• Built-in robes in three out of four bedrooms
• Queen-sized bedrooms
• King-sized master bedroom
• Dual basins in ensuite
• Oversized shower in ensuite
• Walk-in robe in master bedroom
• Ceiling fans in all bedrooms
• Oversized shower in main bathroom
• 20mm stone benchtop in bathroom
School Catchment
• Jinibara State School - Prep to Year 6
• Narangba Valley State High School - Year 7 to Year 12
Location
• 6 minute drive to Narangba Train Station
• 6 minute drive to Narangba Plaza and local IGA
• 17 minute drive to Westfield North Lakes
• 10 minute drive to Bruce Highway, with northbound and southbound access
Homes in quiet cul-de-sac streets with this much space and so many features are highly sought after. Don't miss your chance to make this one yours - contact Tyson or Kendrick today to arrange your inspection before it's gone.