

地址保密, Narangba, QLD 4504
基本資訊


Narangba 4房 Narangba 的四卧室拎包入住式住宅 4-Bedroom Turnkey Home in Narangba
一个激动人心的机会,让您在备受追捧的 Narangba 地区拥有一套宽敞的家庭住宅,该住宅提供现代设计、宽敞格局和全面的拎包入住式装修。
这套精心设计的单层住宅占地约 457 平方米,提供约 206 平方米的室内面积,设有四间卧室、两间浴室、两个独立的起居区、带顶棚的户外休闲区和一个双车库。
房产亮点
4 间卧室
2 间浴室,包括主卧套间
2 个独立的起居区
宽敞的开放式起居和用餐区
带岛台的现代厨房
主卧步入式衣帽间
带顶棚的户外休闲娱乐区
双车位带锁车库
约 206 平方米室内面积
约 457 平方米土地面积
2590 毫米挑高天花板
主起居区和主卧空调
全屋优质地板
卷帘和纱窗
全景观美化和围栏
裸露骨料车道
7 星能源效率
完整的拎包入住式交付。
宽敞实用的家庭户型
精心规划的布局旨在满足家庭生活需求。
在住宅后部,宽敞的开放式起居和用餐区为日常家庭生活提供了一个温馨的中心空间。独立的休息室增加了宝贵的灵活性,可用作媒体室、儿童活动区或第二个起居区。
四间卧室提供充足的住宿空间,主卧套房配有步入式衣帽间和独立卫浴。
现代厨房
厨房位于主起居和用餐区旁,为住宅提供了一个实用而时尚的中心。
高级特色包括:
20 毫米人造石台面
厨房岛台
台下盆
优质不锈钢电器
带 5 年保修的炉灶和烤箱
岛台上方(如适用)的吊灯
USB 电源插座
优质橱柜、配件和固定装置。
两个独立的起居区
这套住宅的突出特色之一是包含两个独立的起居区。
宽敞的开放式起居和用餐区提供主要的家庭聚会空间,而独立的休息室则为娱乐、放松或为家庭不同成员提供独立空间创造了额外空间。
这个额外的起居区使这套住宅特别适合成长中的家庭。
室内外娱乐
主起居区与带顶棚的户外休闲区相连,实现了室内外生活的轻松过渡。
配有吊扇,户外休闲区提供了一个理想的空间,可用于户外用餐、周末烧烤或仅仅是与家人朋友放松身心。
优质浴室
主浴室和套间浴室采用现代装饰,包括:
石材洗手台台面
悬浮式洗手台(如适用)
淋浴壁龛
优质配件和固定装置
现代瓷砖
家庭浴室独立浴缸
完整的拎包入住式装修
旨在交房后即可入住享受,该物业包含一系列广泛的收尾细节:
草坪和景观美化
完整围栏
裸露骨料车道
晾衣绳和邮箱
优质卷帘
窗户纱窗
全屋地毯和瓷砖
空调
LED 筒灯
三层涂料系统
专业挑选的室内外配色方案。
便利的 Narangba 生活方式
这套住宅位于 Narangba,为寻求一个不断发展的住宅社区并可便捷前往日常设施的买家提供了一个诱人的生活方式机会。
凭借其四间卧室、两个独立的起居区、宽敞的 206 平方米户型、457 平方米土地、带顶棚的户外休闲区、双车库以及全面的拎包入住式配置,该物业非常适合家庭、首次置业者、自住业主和投资者。
立即咨询以获取更多详情、户型图、配置和可用性。
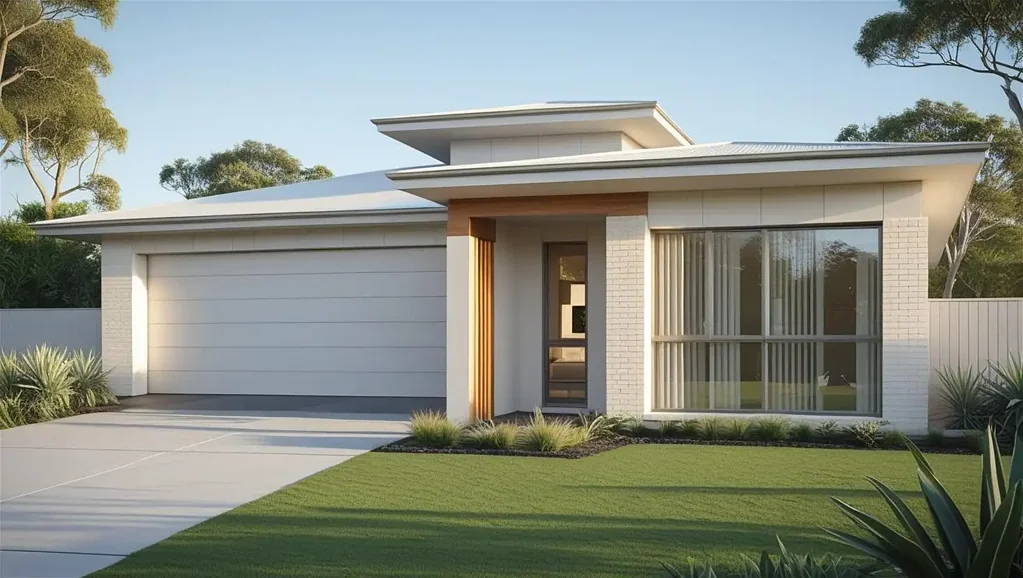
免责声明:所用图片仅供参考,可能无法完全代表最终物业。
免责声明:
图片仅供说明和营销目的,可能描绘的是艺术效果图或标准套餐中不包含的升级功能。外立面、颜色、材料、景观和饰面可能因最终设计、市政批准和可用性而异。户型图和尺寸均为近似值,如有更改恕不另行通知。潜在买家应自行查询,并参考最终合同文件以获取完整详情和规格。
4-Bedroom Turnkey Home in Narangba
An exciting opportunity to secure a spacious family home in the highly sought-after Narangba area, offering contemporary design, generous proportions and a comprehensive turnkey finish.
Set on approximately 457m of land, this thoughtfully designed single-level residence offers approximately 206m of house area, featuring four bedrooms, two bathrooms, two separate living areas, covered alfresco and a double garage.
Property Highlights
4 bedrooms
2 bathrooms, including ensuite to the master bedroom
2 separate living areas
Spacious open-plan living and dining
Contemporary kitchen with island bench
Walk-in robe to master bedroom
Covered alfresco entertaining area
Double lock-up garage
Approximately 206m house area
Approximately 457m allotment
2590mm raised ceilings
Air conditioning to the main living area and master bedroom
Quality flooring throughout
Roller blinds and flyscreens
Fully landscaped and fenced
Exposed aggregate driveway
7-Star energy efficiency
Complete turnkey presentation.
Spacious & Functional Family Floorplan
The well-planned layout has been designed with family living in mind.
At the rear of the home, a generous open-plan living and dining area provides an inviting central space for everyday family life. A separate lounge adds valuable flexibility and can be used as a media room, children's retreat or second living area.
Four bedrooms provide plenty of accommodation, with the master suite featuring a walk-in robe and private ensuite.
Contemporary Kitchen
Positioned alongside the main living and dining area, the kitchen provides a practical and stylish centrepiece for the home.
Premium features include:
20mm manufactured stone benchtops
Kitchen island bench
Undermount sink
Quality stainless-steel appliances
Cooktop and oven with a 5-year warranty
Pendant lighting to the island bench where applicable
USB power points
Quality cabinetry, fittings and fixtures.
Two Separate Living Areas
One of the standout features of this home is the inclusion of two distinct living zones.
The large open-plan living and dining area provides the main family gathering space, while the separate lounge creates additional room for entertaining, relaxing or giving different members of the household their own space.
This additional living area makes the home particularly well suited to growing families.
Indoor-Outdoor Entertaining
The main living area connects with a covered alfresco, creating an easy transition between indoor and outdoor living.
Complete with a ceiling fan, the alfresco provides an ideal space for outdoor dining, weekend barbecues or simply relaxing with family and friends.
Quality Bathrooms
The main bathroom and ensuite feature contemporary finishes including:
Stone vanity benchtops
Floating vanities where applicable
Shower niches
Quality fittings and fixtures
Modern tiling
Separate bathtub to the family bathroom
Complete Turnkey Finish
Designed to be ready to enjoy from handover, the property includes an extensive range of finishing touches:
Turf and landscaping
Full fencing
Exposed aggregate driveway
Clothesline and letterbox
Quality roller blinds
Flyscreens to windows
Carpet and tiles throughout
Air conditioning
LED downlights
Three-coat paint system
Professionally selected internal and external colour schemes.
Convenient Narangba Lifestyle
Located in Narangba, this home offers an attractive lifestyle opportunity for buyers seeking a growing residential community with convenient access to everyday amenities.
With its four bedrooms, two separate living areas, generous 206m floorplan, 457m allotment, covered alfresco, double garage and full turnkey inclusions, the property is ideally suited to families, first-home buyers, owner-occupiers and investors.
Enquire today for further details, floorplan, inclusions and availability.
Disclaimer: images used are for illustrative purposes only and may not be an exact representation of the final property.
Disclaimer:
Images are for illustrative and marketing purposes only and may depict artist impressions or upgraded features not included in the standard package. Facades, colours, materials, landscaping and finishes may vary depending on final design, council approvals and availability. Floorplans and dimensions are approximate and subject to change without notice. Prospective buyers should make their own enquiries and refer to final contract documentation for full details and specifications