95 Split Log Crescent, New Beith, QLD 4124
基本資訊


New Beith 4房 acreage life 🍃 | 现代奢华,山景一瞥,度假村泳池与终极小屋生活 acreage life 🍃 | Modern Luxury with Mountain Glimpses, Resort Pool & Ultimate Shed Life
· CONNECT - 联系我们讨论或安排看房。我们非常乐意为您提供帮助!
· REQUEST - 提供建筑和虫害报告 + REIQ 销售合同 + 地契查询
· BUY NOW - 立即提交报价以锁定这处房产。
· UNLESS SOLD PRIOR — 拍卖 — 5月16日星期六
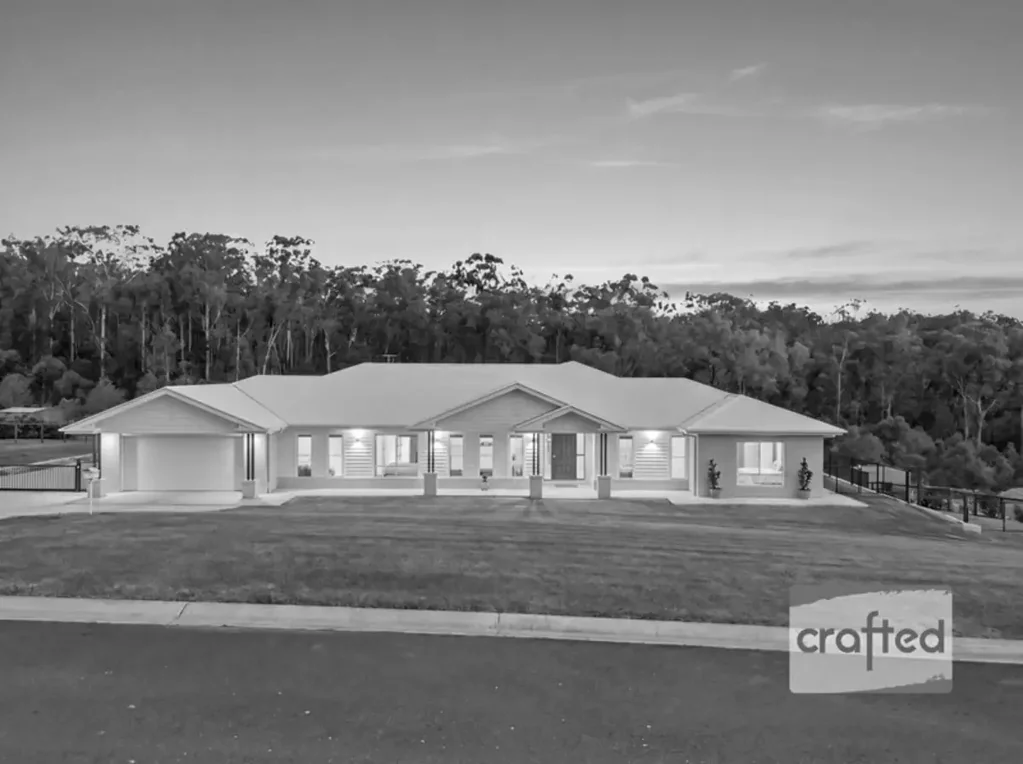
欢迎来到由获奖建筑商 DR Homes 打造的 'Casa Blanca'。
充满自然光线,采用清爽的白色中性色调,这座令人惊叹的现代庄园住宅提供了开阔的空间感,并设有多个独立的居住区域,专为家庭舒适设计。您在宽敞的走廊中漫步、触摸全屋高端装修时,都能感受到这所房子的品质与工艺。这座房子的智能流畅布局是为您的家庭量身定制的,从宽敞的中心厨房,到巧妙的隐藏式办公室,再到通往宽敞的家庭洗衣区的玄关区域。
被美丽的绿色林地景观和山脉远景所环绕,这所房子将隐私、风格和功能性完美融合在一个卓越的套件中。户外,您可以享受私密的度假村式泳池区域、宽敞的娱乐空间以及一个令人印象深刻的棚屋,可容纳房车、船只、汽车、健身房和工具!位于备受追捧的 New Beith Forest Estate 内,并被其他优质住宅环绕,这样的机会实属罕见。
— 卧室 / 房间 —
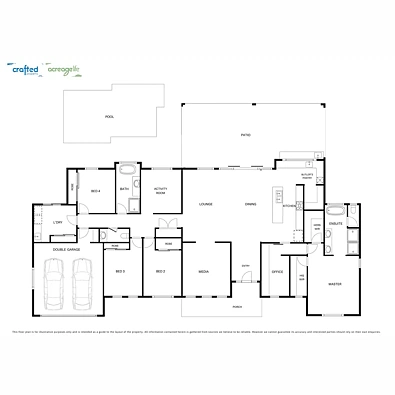
- 4 间宽敞的卧室 + 天花板风扇 + 中央空调
- 带步入式衣帽间的主套房 + 奢华套间,配备双淋浴间和双洗手台
- 宽敞的私人办公空间,带内置橱柜
— 浴室 —
- 2 间浴室 + 化妆间
- 从地板到天花板的瓷砖 + 独立式浴缸 + Caesar Stone 水槽台面 + 悬浮式橱柜
— 厨房 —
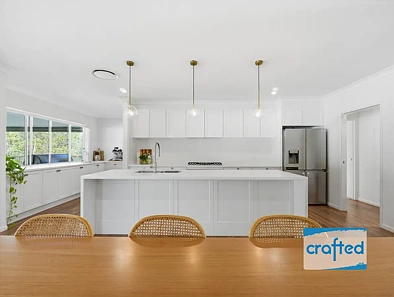
- 设计师厨房,配备石材水槽台面 + 宽敞的管家厨房
- 燃气灶和 900cm 电磁炉 + 集成洗碗机 + 600cm 第二个烤箱和管家厨房内的第二个水槽
- 40mm 大理石岛台,带瀑布边缘 + 极佳的存储空间 + 备餐区 + 静音关闭的 2-pack 橱柜
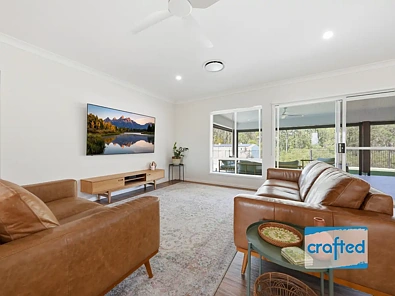
— 起居空间 (a) 家庭区:宽敞的中心起居区无缝连接至户外娱乐区,结合了用餐区、客厅、厨房和户外娱乐区
— 起居空间 (b) 媒体室
— 起居空间 (c) 活动室(多功能空间,满足您的需求)
— 室内特色 —
- 自然外观地板 + 2700mm 天花板
- MyAir 中央空调 20kW + 应用程序控制 10 个区域 + 全屋天花板风扇(10个)
- 天花板扬声器布线 + 8 通道安全系统 + 全绝缘 + 反光屋顶
- 停车位:双层遥控车库,带环氧树脂地板 + 带橱柜的玄关
— 户外娱乐 —
- 宽敞的露台,带自然景观 + 户外百叶窗和接驳式户外厨房,带冰箱。
- 泳池详情:Blue Haven 8.5m x 5m 盐水混凝土(玻璃鹅卵石饰面),带额外的混凝土日光浴区 + 玻璃围栏
— 棚屋与工作区 —
- 棚屋:令人印象深刻的 17.4m x 8.6m 棚屋,带 3 个 5m 卷帘门(2 个电动遥控)+ 三相电源 + 液压吊车,充足的照明(内部和外部)+ 3 个旋转通风器。
- 绝缘屋顶 + 额外高度,有足够的空间容纳所有玩具 + 宽敞的混凝土通道
— 户外特色 —
- 1 个水箱(22,500L 水箱)
- 19.36kW 太阳能发电
- 2 个电热水器
- 全围栏 + 带电动遥控门的侧通道
- 地下灌溉系统(无线应用程序控制)
其他信息:
- 房屋建造商:DR Homes
- 房屋风格:Answerth 40 Haven
- 高品质庄园土地
- 房屋年龄:2023 年完工
- 市政税率每季度:约 800 澳元
--------------------------------------------------------------------------------------
— 拍卖 —
· 日期:5月16日星期六
· 注册竞拍:下午 3:00
· 开始时间:下午 3:30
· 地点:The Coffee Club Browns Plains
· 方向:Village Square - 位于 Bunnings 仓库后面
· 地址:18 Commerce Drive, Browns Plains QLD 4118
--------------------------------------------------------------------------------------
注意:航拍照片中显示的轮廓仅用于说明目的,旨在作为物业边界的指南。但我们不能保证其准确性,有意向的买家应自行查询。此外,尺寸是近似的,潜在的建议尚未与市政当局核实,有意向的买家应自行查询。
95 Split Log Crescent, New Beith, QLD 4124
acreage life 🍃 | Modern Luxury with Mountain Glimpses, Resort Pool & Ultimate Shed Life
· CONNECT - Reach out to discuss or schedule a viewing. We're eager to assist you!
· REQUEST - Building and Pest Report + REIQ Contract of Sale + Title Search
· BUY NOW - Submit your offer now to secure the home.
· UNLESS SOLD PRIOR — Auction — Saturday 16th May
Welcome to 'Casa Blanca' by the award winning Master Builder DR Homes.
Filled with natural light and finished in a crisp white neutral palette, this stunning modern acreage residence offers an airy sense of space with multiple separate living zones designed for family comfort. The quality and craftsmanship of this home is evident as you walk down the wide halls and touch the premium finishes throughout. The smart flowing floor plan of this home has been designed your your family in mind, from the large central kitchen, to the clever hide-away office and the mudroom zone that leads to the generous family size laundry.
Framed by a beautiful green bushland outlook with glimpses of the mountains, the home blends privacy, style and functionality in one exceptional package. Outside, enjoy a private resort-style pool area, expansive entertaining and an impressive shed with room for the caravan, boat, cars, gym and tools!. Set in the highly sought after New Beith Forest Estate and surrounded by other quality homes this opportunity is rare.
— BED / ROOMS —
- 4 x Spacious Bedrooms + Ceiling Fans + Ducted Air‑Conditioning
- Master Suite with Walk‑In Robe + Luxury Ensuite with Double Shower & Double Vanity
- Generous Private Office Space with Build-in cabinetry
— BATH —
- 2 x Bathrooms + Powder Room
- Floor To Ceiling Tiles + Freestanding Baths + Caesar Stone Bench Tops + Floating Cabinetry
— KITCHEN —
- Designer Kitchen with Stone Benchtops + Generous Butlers Pantry
- Gas Cooktop & Electric Over 900cm + Integrated Dishwasher + 600cm Second Oven & Second Sink In Butlers Pantry
- Large Stone Island Bench 40mm with Waterfall Edges + Excellent Storage + Prep Space + Soft Close 2-pack Cabinetry
— LIVING (a) Family Area: Expansive Central Living Zone Flowing Seamlessly To Outdoor Entertaining, Combines Meals + Lounge + Kitchen + Outdoor Ent
— LIVING (b) Media Room
— LIVING (c) Activity Room (Functional space to suit your needs)
— INDOOR FEATURES —
- Natural Look Flooring + 2700mm Ceilings
- MyAir Ducted Air‑Conditioning 20kW + App Control 10 Zones + Ceiling Fans Throughout (10)
- In‑Ceiling Speaker Wiring + 8‑Channel Security System + Fully Insulated + Sarking Roof
- Car Space: Double Remote Garage with Epoxy Flooring + Mudroom with Cabinetry
— OUTDOOR ENTERTAINING —
- Expansive Patio with Nature Outlook + Outdoor Blinds & Plumbed-in Outdoor kitchen with Fridge.
- Pool Details: Blue Haven 8.5m x 5m Salt Concrete (glass pebble finish) with Extra Concrete Sun Lounge Area + Glass Fencing
— SHED & WORKSPACE —
- Shed : Impressive 17.4m x 8.6m shed with 3 x 5m roller doors (2 electric remote) + Three Phase Power + Hydraulic Hoist, Abundant Lighting (internal and external) + 3 x Whirly Birds.
- Insulated Roof + Extra Height, Plenty of Room For All The Toys + Wide Concrete Access
— OUTSIDE FEATURES —
- 1 x Water Tanks (22 500L tank)
- Solar Power 19.36kW
- 2 x Electric Hot Water Systems
- Fully Fenced + Side Access with Electric Remote Gate
- Underground Irrigation System (wirelessly app control)
OTHER INFORMATION:
- Home Built by: DR Homes
- Style of Home: Answerth 40 Haven
- Elevate Acreage Land
- Age of Home: 2023 build completion
- Council Rates per Quarter: $800 approx
--------------------------------------------------------------------------------------
— AUCTION —
· Date: Saturday 16th May
· Register to Bid: 3:00pm
· Start Time: 3:30pm
· Location: The Coffee Club Browns Plains
· Directions: Village Square - Behind Bunnings Warehouse
· Address: 18 Commerce Drive, Browns Plains QLD 4118
--------------------------------------------------------------------------------------
Note: The outline shown on the aerial photos is for illustrative purposes only and is intended as a guide to the property boundary. However, we cannot guarantee its accuracy and interested parties should rely on their own enquiries. Also the measurements are approximate plus the potential suggestions have not been investigated with council and interested parties should rely on their own enquiries.