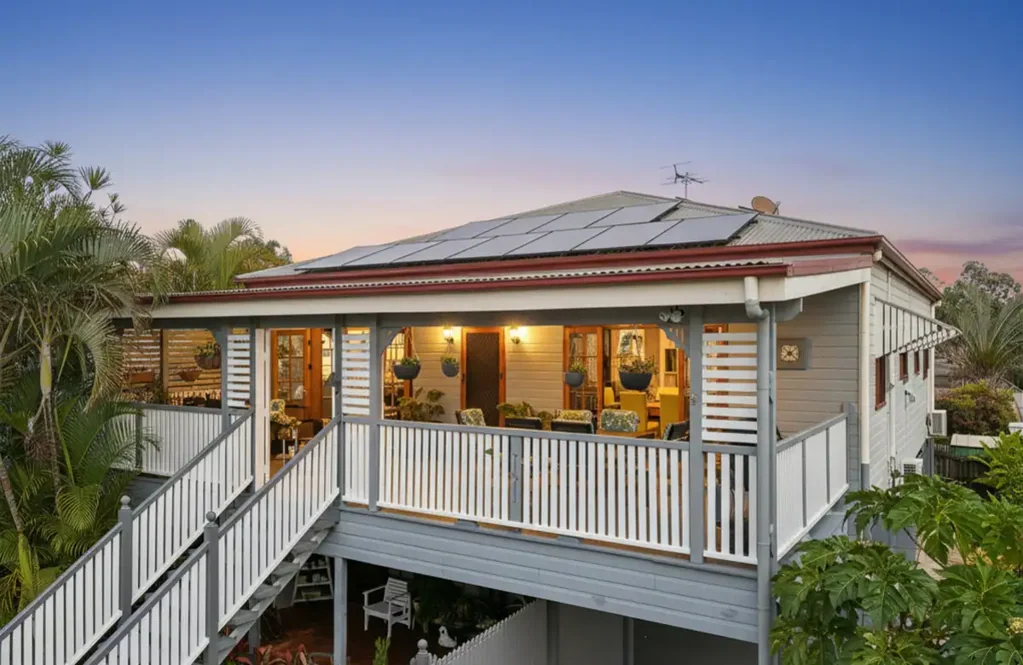


170 Queens Road, Nudgee, QLD 4014
基本資訊


Nudgee 5房 提供豪华、空间与双重居住灵活性的家庭住宅 Statement Family Home Offering Luxury, Space & Dual Living Flexibility
坐落于高地,拥有令人印象深刻的街道视野和永恒魅力,这座宽敞的五居室住宅为家庭生活提供了卓越体验,拥有多个生活区域、豪华装修以及为大型或扩展家庭提供的惊人灵活性。室内19米高的天花板、抛光木地板、无缝室内外娱乐空间,完美融合了温暖、精致与功能性。
专为多功能生活设计,上层是家的核心,宽敞的开放式起居、用餐和厨房空间通过华丽的玻璃法式门轻松延伸至前廊。楼下提供理想的青少年休闲区、客房或双居住潜力,配有额外卧室、浴室、生活区和直接从车库进入的内部通道。
房产特色:
- 五间超大型卧室,均可容纳双人床
- 两层共三间浴室
- 灵活的分层生活,楼下有青少年休闲区或双居住潜力
- 19米高的天花板创造惊人的空间和自然光线
- 多个生活区域,包括楼上两个独立生活区和楼下第三个生活区
- 楼上美丽的抛光木地板
- 楼下起居区和卧室铺设地毯
- 特色木制壁炉/壁炉
- 带天窗的内部螺旋楼梯
- 华丽的玻璃法式门通向前廊
- 私密前廊,带隐私屏风和高地视野
- 客厅和主卧配有分体式空调
- 全新吊扇
- 起居区和卧室配备额外吊扇
- 全屋安装LED筒灯
- 前部外部特色射灯
- 厨房和用餐区优雅的吊灯
- 宽敞的开放式客厅、用餐和厨房区域
- 时尚厨房特色:
- 早餐台
- 电磁炉
- 高品质烤箱
- 洗碗机
- 嵌入式酒架/存储
- 大型主卧区特色:
- 高天花板
- 抛光木地板
- 步入式衣帽间
- 带洗手台、淋浴和马桶的独立浴室
- 空调
- 吊扇
- 宽敞的第二和第三卧室特色:
- 嵌入式衣柜
- 抛光木地板
- 吊扇
- 筒灯
- 楼下第四和第五卧室配有嵌入式存储、吊扇和筒灯
- 楼上主浴室特色:
- 惊人的浴缸
- 复古洗手台
- 独立淋浴
- 独立马桶
- 楼下浴室特色:
- 大型淋浴
- 洗手台
- 马桶
- 镜子照明
- 全屋大量存储空间,包括:
- 三个亚麻柜
- 楼梯下酒柜
- 额外车库存储
- 巨大洗衣房配有浴缸和晾衣杆
- 楼下门窗配备Crimsafe安全系统
- 楼上窗户安装纱窗
- 两处带顶棚的户外娱乐区
- 楼下娱乐区铺设图案混凝土
- 安全内部车库通道
- 三车位车库加额外停车位
- 侧门人行通道至后院
- 成熟的景观花园
- 西番莲藤、木瓜树和香草园
- 7.5千瓦太阳能系统于2026年1月安装*
- 互联烟雾报警器于2026年4月安装*
- LED照明升级于2026年4月完成*
- 白蚁防治于2025年10月完成*
位置亮点:
- 距布里斯班约27分钟车程*
- 距伊普斯维奇约52分钟车程*
- 距机场约6分钟车程*
- 距高速公路入口仅3分钟车程*
- 步行约15分钟至火车站*
- 公交站便捷设于Queens St街角
- 距当地商店、咖啡馆和餐厅仅2分钟车程*
- 距私立学校5分钟车程*
- 距公立学校和中学5分钟车程*
融合永恒魅力与现代家庭功能,这座非凡住宅提供宽敞空间、灵活性和豪华尺度。具有这种特色、多功能和注重细节的住宅极为罕见且备受追捧。
请联系Hannah Lea,电话0477 747 800或邮箱hannah.teamamie@ngurealestate.com.au获取更多信息或安排看房。
*约数
免责声明:}
170 Queens Road, Nudgee, QLD 4014
Statement Family Home Offering Luxury, Space & Dual Living Flexibility
Positioned in an elevated setting with impressive street presence and timeless character, this expansive five-bedroom residence delivers an exceptional family lifestyle with multiple living zones, luxury finishes and incredible flexibility for large or extended families. Showcasing soaring 19*-foot ceilings, polished timber floors, seamless indoor-outdoor entertaining, the home perfectly blends warmth, sophistication and functionality.
Designed for versatile living, the upper level serves as the heart of the home with expansive open-plan living, dining and kitchen spaces flowing effortlessly onto the front verandah through stunning glass French doors. Downstairs offers an ideal teenage retreat, guest accommodation or dual living potential, complete with additional bedrooms, bathroom, living area and direct internal access from the garage.
Property Features:
- Five oversized bedrooms, all accommodating queen-sized beds
- Three bathrooms across two spacious levels
- Flexible split-level living with teenage retreat or dual living potential downstairs
- Soaring 19*-foot ceilings creating incredible scale and natural light
- Multiple living areas including two separate living zones upstairs & third living area downstairs
- Beautiful polished timber floors upstairs
- Carpeted downstairs living and bedrooms
- Feature wood heater/fireplace
- Internal spiral staircase with skylight above
- Stunning glass French doors opening onto front verandah
- Private verandah with privacy screening and elevated outlook
- Split-system air-conditioning in lounge and master suite
- New ceiling fans throughout
- Additional ceiling fans in living and bedrooms
- LED downlights installed throughout
- Feature spotlights to front exterior
- Elegant pendulum lighting to kitchen and dining
- Spacious open-plan lounge, dining and kitchen area
- Stylish kitchen featuring:
- Breakfast bench
- Electric cooktop
- Quality oven
- Dishwasher
- Built-in wine holder/storage
- Large master retreat featuring:
- High ceilings
- Polished timber floors
- Walk-in robe
- Ensuite with vanity, shower and toilet
- Air-conditioning
- Ceiling fan
- Spacious second and third bedrooms featuring:
- Built-in robes
- Polished timber floors
- Ceiling fans
- Downlights
- Fourth and fifth bedrooms downstairs with built-in storage, ceiling fans and downlights
- Main upstairs bathroom with:
- Stunning clawfoot roll-top bath
- Vintage vanity
- Separate shower
- Separate toilet
- Downstairs bathroom with:
- Large shower
- Vanity
- Toilet
- Mirror lighting
- Extensive storage throughout including:
- Three linen cupboards
- Under-stair wine cupboard
- Additional garage storage
- Huge laundry with tub and hanging rail
- Crimsafe security to downstairs doors and windows
- Screens fitted to upstairs windows
- 2x Covered outdoor entertaining area
- Patterned concrete downstairs entertaining zone
- Secure internal garage access
- Three-car garage plus additional parking space
- Pedestrian side access to backyard
- Established landscaped gardens
- Passionfruit vine, paw paw trees and herb gardens
- 7.5kW* solar system installed January 2026*
- Interconnected smoke alarms installed April 2026*
- LED lighting upgrades completed April 2026*
- Pest treatment completed October 2025*
Location Highlights:
- Approximately 27* minutes to Brisbane
- Approximately 52* minutes to Ipswich
- Approximately 6* minutes to the airport
- Only 3* minutes to freeway access
- Approximately 15-minute* walk to train station
- Bus stop conveniently positioned on the corner of Queens St
- Just 2* minutes to local shops, cafes and restaurants
- 5* minutes to private schooling
- 5* minutes to state school and secondary college
Combining timeless charm with modern family functionality, this extraordinary residence offers space, flexibility and luxury on an impressive scale. Homes with this level of character, versatility and attention to detail are exceptionally rare and highly sought-after.
Contact Hannah Lea on 0477 747 800 or email hannah.teamamie@ngurealestate.com.au for more information or to arrange your inspection.
*Approximately
Disclaimer:
While all rooms advertised as bedrooms are capable of fitting a bed, buyers should conduct their own due diligence and obtain independent advice to confirm compliance with relevant building codes and regulations. Any furniture or décor shown is for illustrative purposes only and is not included in the sale unless otherwise agreed. Images may be digitally enhanced for marketing purposes. Buyers must rely on their own inspections, enquiries and due diligence. All information is provided to the best of our knowledge; however, we are not licensed surveyors, inspectors, builders or owners. Property boundaries, dimensions, features and inclusions should be independently verified by interested parties before making any decisions. For further information, please contact the listing agent.