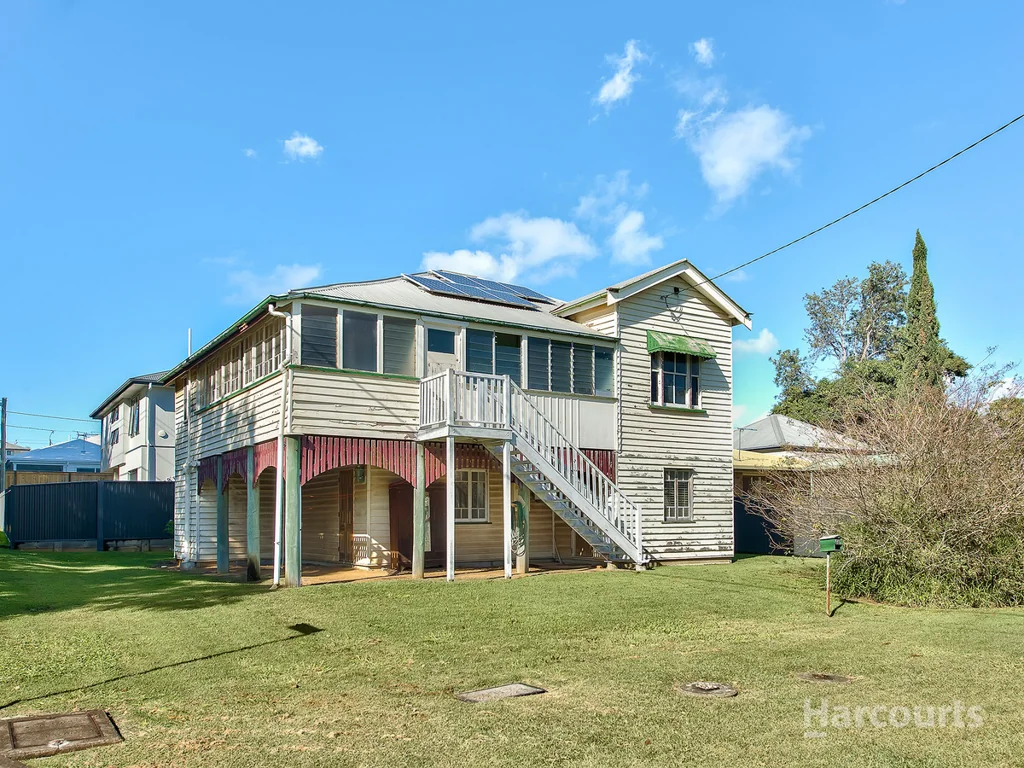


55 Forrest Street, Nudgee, QLD 4014
基本資訊


Nudgee 4房 转角地块潜力大 美丽木地板 高挑天花板 双层布局灵活 多功能空间多 Your Next Great Project Starts Here - Corner Block Opportunity with Dual Living Potential
坐落在绝佳的转角地块,这处充满特色的住宅为翻新者、投资者和有远见者提供了绝佳机会。凭借坚固的结构、永恒的魅力和灵活的居住空间,该物业提供了无限的可能性来修复、翻新、重新配置为双居住空间,或打造您的梦想之家。
楼上,住宅原有的特色通过美丽的木地板、高挑的天花板和充足的自然光线展现出来。住宅的中心是一个中央生活区,无缝连接多个房间,创造了一个温馨的日常生活中心。厨房占据住宅的一个角落,并延伸至宽敞的餐厅,门通向有顶的露台——这是户外用餐、招待客人或放松享受景观的理想场所。
上层的住宿包括两个宽敞的卧室,以及一个配有独立浴缸和独立卫生间的浴室。阳光房延伸至住宅的两边,为室内带来充足的自然光线,并提供多功能的额外生活空间,进一步增加了吸引力。
楼下提供了出色的灵活性和未来提升的空间。一个大型第二生活区或休闲室为成长中的家庭、客人或多代同堂生活提供了宝贵的额外空间。该层还有两个额外的卧室,都受益于内部和外部通道。一个卧室宽敞,而第二个与一个独立的书房或多功能房间相邻,创造了完美的居家办公设置或私人休憩空间。
楼下还包括一个带淋浴设施的浴室、一个独立的洗衣房和直接通往户外的通道。凭借其宽敞的平面图、双层布局和优越的转角地块位置,该物业提供了一个难得的机会,既能利用其现有的魅力,又能发掘其全部潜力。
主要特点:
• 极佳的转角地块,具有出色的未来潜力
• 特色住宅,结构坚固,适合翻新
• 创造双居住或多代同堂住宿的机会
• 上层全部门窗高挑
• 上楼有美丽的木地板
• 充满自然光线的阳光房延伸至住宅的两边
• 中央楼上生活区连接多个房间
• 厨房延伸至宽敞的餐厅
• 有顶的户外露台,适合招待客人进行户外用餐
• 上楼有两个大卧室
• 主浴室配有独立浴缸和楼上独立的卫生间,增加了便利性
• 大型楼下生活区或休闲室
• 楼下有两个额外的卧室,都有内部和外部通道
• 超大楼下卧室
• 额外的书房、家庭办公室或多功能房间在楼下
• 楼下有带淋浴的第二浴室
• 独立的洗衣房,直接通往户外
• 灵活的平面图,适合家庭、投资者或双居住改造
• 无限的空间进行翻新、现代化或完全个性化
位置亮点:
• 距St Vincents Road Park 500米
• 距Nudgee Station 550米
• 距St Pius V Primary School 1.4公里
• 距Nudgee Golf Club 1.6公里
• 距Banyo Retail Centre 1.9公里
• 距Earnshaw State College 2.3公里
• 距Australian Catholic University 3.2公里
• 距Nudgee Beach 5.1公里
• 距Nudgee College 6.2公里
• 距Brisbane Airport 8公里
• 距DFO Brisbane 9公里
• 距Brisbane City 18公里
无论您是想翻新、投资、创造双居住空间,还是设计真正特别的东西,这处物业都充满可能性。今天就联系Johnny & Ly Team!
55 Forrest Street, Nudgee, QLD 4014
Your Next Great Project Starts Here - Corner Block Opportunity with Dual Living Potential
Positioned on a fantastic corner block, this character-filled home presents an exceptional opportunity for renovators, investors, and visionaries alike. With solid bones, timeless charm, and flexible living spaces, the property offers endless possibilities to restore, renovate, reconfigure for dual living, or create your dream home.
Upstairs, you'll discover the home's original character, showcased through beautiful timber flooring, soaring high ceilings, and an abundance of natural light. At the heart of the home sits a central living area that seamlessly connects multiple rooms, creating a welcoming hub for everyday living. The kitchen occupies one corner of the home and flows through to a generously sized dining room, where a door opens onto the covered deck - an ideal setting for outdoor dining, entertaining guests, or simply relaxing while enjoying the outlook.
Accommodation on the upper level includes two spacious bedrooms, along with a bathroom featuring a freestanding bath and a separate toilet. Adding further appeal are the sunrooms that extend along two sides of the home, flooding the interior with natural light and providing versatile additional living space.
Downstairs offers outstanding flexibility and scope for future enhancement. A large second living area or rumpus room provides valuable extra space for growing families, guests, or multi-generational living. Two additional bedrooms are located on this level, both benefiting from internal and external access. One bedroom is generously oversized, while the second adjoins a separate study or multipurpose room, creating the perfect work-from-home setup or private retreat.
Completing the lower level is a bathroom with shower facilities, a separate laundry, and direct outdoor access. With its generous floorplan, dual-level layout, and prime corner-block position, this property presents a rare opportunity to capitalise on its existing charm while unlocking its full potential.
Key Features:
• Fantastic corner block with excellent future potential
• Character home with solid bones ready for renovation
• Opportunity to create dual living or multi-generational accommodation
• High ceilings throughout the upper level
• Beautiful timber flooring upstairs
• Light-filled sunrooms extending along two sides of the home
• Central upstairs living area connecting multiple rooms
• Kitchen flowing into a spacious dining room
• Covered outdoor deck ideal for entertaining and alfresco dining
• Two large bedrooms upstairs
• Main bathroom featuring a freestanding bath and separate toilet upstairs for added convenience
• Large downstairs living area or rumpus room
• Two additional bedrooms downstairs with both internal and external access
• Additional study, home office, or multipurpose room downstairs
• Second bathroom with shower on the lower level
• Separate laundry with direct outdoor access
• Flexible floorplan suited to families, investors, or dual-living conversion
• Endless scope to renovate, modernise, or make completely your own
Location Highlights:
• 500m to St Vincents Road Park
• 550m to Nudgee Station
• 1.4km to St Pius V Primary School
• 1.6km to Nudgee Golf Club
• 1.9km to Banyo Retail Centre
• 2.3km to Earnshaw State College
• 3.2km to Australian Catholic University
• 5.1km to Nudgee Beach
• 6.2km to Nudgee College
• 8km to Brisbane Airport
• 9km to DFO Brisbane
• 18km to Brisbane City
Whether you're looking to renovate, invest, create dual living, or design something truly special, this is a property brimming with possibilities and waiting for its next chapter – contact the Johnny & Ly Team today!