

88 Primley Street, Pullenvale, QLD 4069
基本資訊


Pullenvale 4房 方方面面都令人惊叹 Breathtaking In Every Way
这处卓越的房产坐落于近10英亩的开阔高地上,经过了非凡的改造,于2022年完成了不妥协的翻新,打造出了一座品质卓越、优雅永恒的住宅。
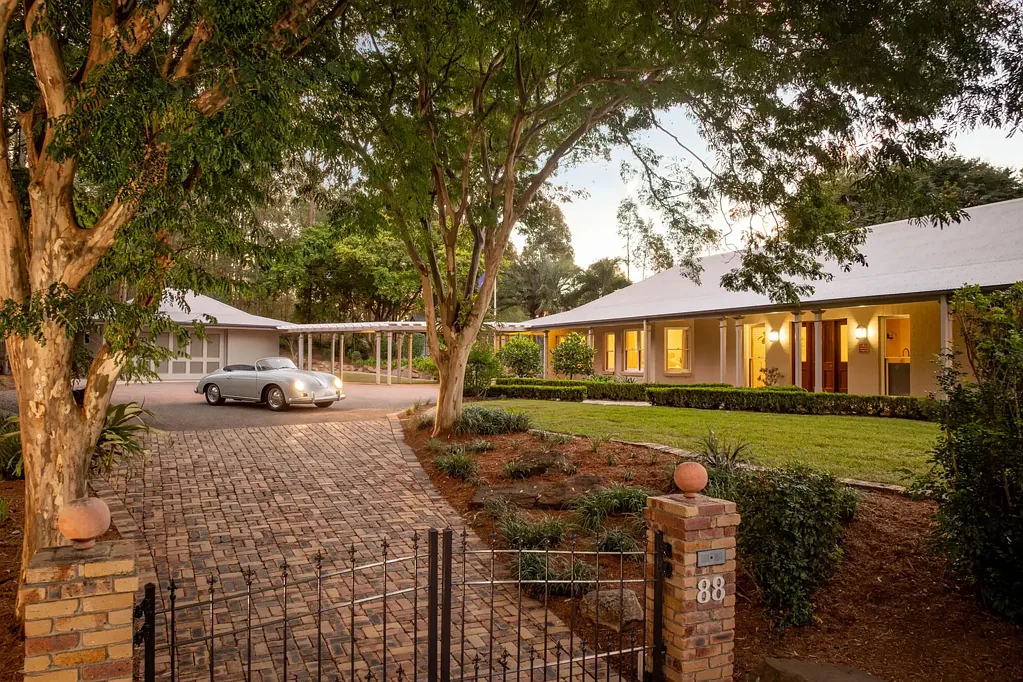
这座宽敞的单层住宅被环绕式阳台、精美园景花园以及带内置鱼池的迷人360度砂岩娱乐露台所环绕,可欣赏到令人心醉的景色,包括城市天际线和周边全景。
智能的平面布局专为轻松的家庭生活而设计,将豪华主卧套房置于独立的私人区域,而另外三间超大卧室,包括一间可作为娱乐室、媒体室或额外起居区的多功能第四卧室,则独立分布。精致且设备齐全的厨房和备餐间展示了 Caesarstone 石英台面、手工意大利瓷砖、优质 Smeg、Fisher & Paykel、Miele 和 Neff 电器。工程木地板、定制橱柜、当地采购的 Queensland 石材壁炉、管道式空调、内置音响系统和充足的储物空间,无不体现出对细节的精益求精。宽阔的草坪、俯瞰树梢的火坑、工作室、市政供水、太阳能、灌溉系统和隐形宠物围栏,共同完善了这一卓越的生活方式。
其他特色包括:
• 4间超大卧室,包括一间带步入式衣帽间、可通往阳台的豪华主卧套房,以及带浴缸和独立淋浴的宽敞套间浴室。2号卧室带套间浴室,超大4号卧室非常适合作为娱乐室、媒体室或额外起居区
• 3间浴室,包括2间套间浴室,以及服务于3号和4号卧室的组合式洗衣房/浴室
• 中央起居区、餐厅和带壁炉的宽敞客厅
• 设计师厨房,配有 Caesarstone 石英台面、手工意大利瓷砖、带6个燃气灶头的 Smeg 独立式炉灶、集成式 Fisher & Paykel 冰箱、Miele 洗碗机,以及带 Neff 蒸烤箱和酒柜空间的超大备餐间
• 环绕式阳台、宽敞的砂岩娱乐露台、火坑、带内置鱼池的360度砂岩露台
• 工作室、灌溉系统、隐形宠物围栏
• 2车位车库加单车位车棚
• 6kW 太阳能系统
• NBN 高速网络连接
• 三相电源
• 市政供水和5个雨水箱,总容量30,000升
• 靠近 Pullenvale State School
• 短途车程即可抵达 Kenmore Shopping precincts
• 距 Moggill Conservation Park、步道和山地自行车道仅数步之遥
88 Primley Street, Pullenvale, QLD 4069
Breathtaking In Every Way
Positioned upon an elevated estate of almost 10 acres, this exceptional property has undergone a remarkable transformation, with an uncompromising renovation completed in 2022, creating a home of outstanding quality and timeless elegance.
Framed by wraparound verandahs, beautifully landscaped gardens and a stunning 360-degree sandstone entertaining patio with built-in fishpond, the sprawling single-level residence captures heart stopping views including the City skyline and surrounding panorama.
Designed for effortless family living, the intelligent floorplan places a luxurious master retreat in its own private wing, while three further oversized bedrooms, including a versatile fourth bedroom ideal as a rumpus, media room or additional living area, are positioned separately. The exquisite and superbly appointed kitchen and butler's pantry showcase Caesarstone quartz benchtops, handmade Italian tiles, premium Smeg, Fisher & Paykel, Miele and Neff appliances. Engineered timber flooring, custom cabinetry, a locally sourced Queensland stone fireplace, ducted air-conditioning, an in-built sound system and extensive storage reflect the meticulous attention to detail throughout. Completing this exceptional lifestyle offering are expansive lawns, a firepit overlooking the treetops, workshop, town water, solar power, irrigation and an invisible dog fence.
Additional features include:
• 4 oversized bedrooms, including a luxurious master suite with walk-in robe, verandah access and spacious ensuite with bath and separate shower. Bedroom 2 with ensuite and oversized Bedroom 4 ideal as a rumpus, media room or additional living area
• 3 bathrooms, including 2 ensuites plus combined laundry/bathroom servicing Bedrooms 3 and 4
• Central living area, dining room and spacious lounge with fireplace
• Designer kitchen with Caesarstone quartz benchtops, handmade Italian tiles, Smeg freestanding range with 6-burner gas cooktop, integrated Fisher & Paykel refrigerator, Miele dishwasher and huge butler's pantry with Neff steam oven and space for wine cabinet
• Wraparound verandahs, expansive sandstone entertaining patio, firepit, 360-degree sandstone terrace with built-in fishpond
• Workshop, irrigation system, invisible dog fence
• 2-car garage plus single carport
• 6kW solar system
• NBN high-speed connection
• 3-phase power
• Town water and 5 rainwater tanks with 30,000L total capacity
• Close to Pullenvale State School
• Short drive to Kenmore Shopping precincts
• Moments from Moggill Conservation Park, walking trails and mountain bike tracks