地址保密, Redbank Plains, QLD 4301
基本資訊


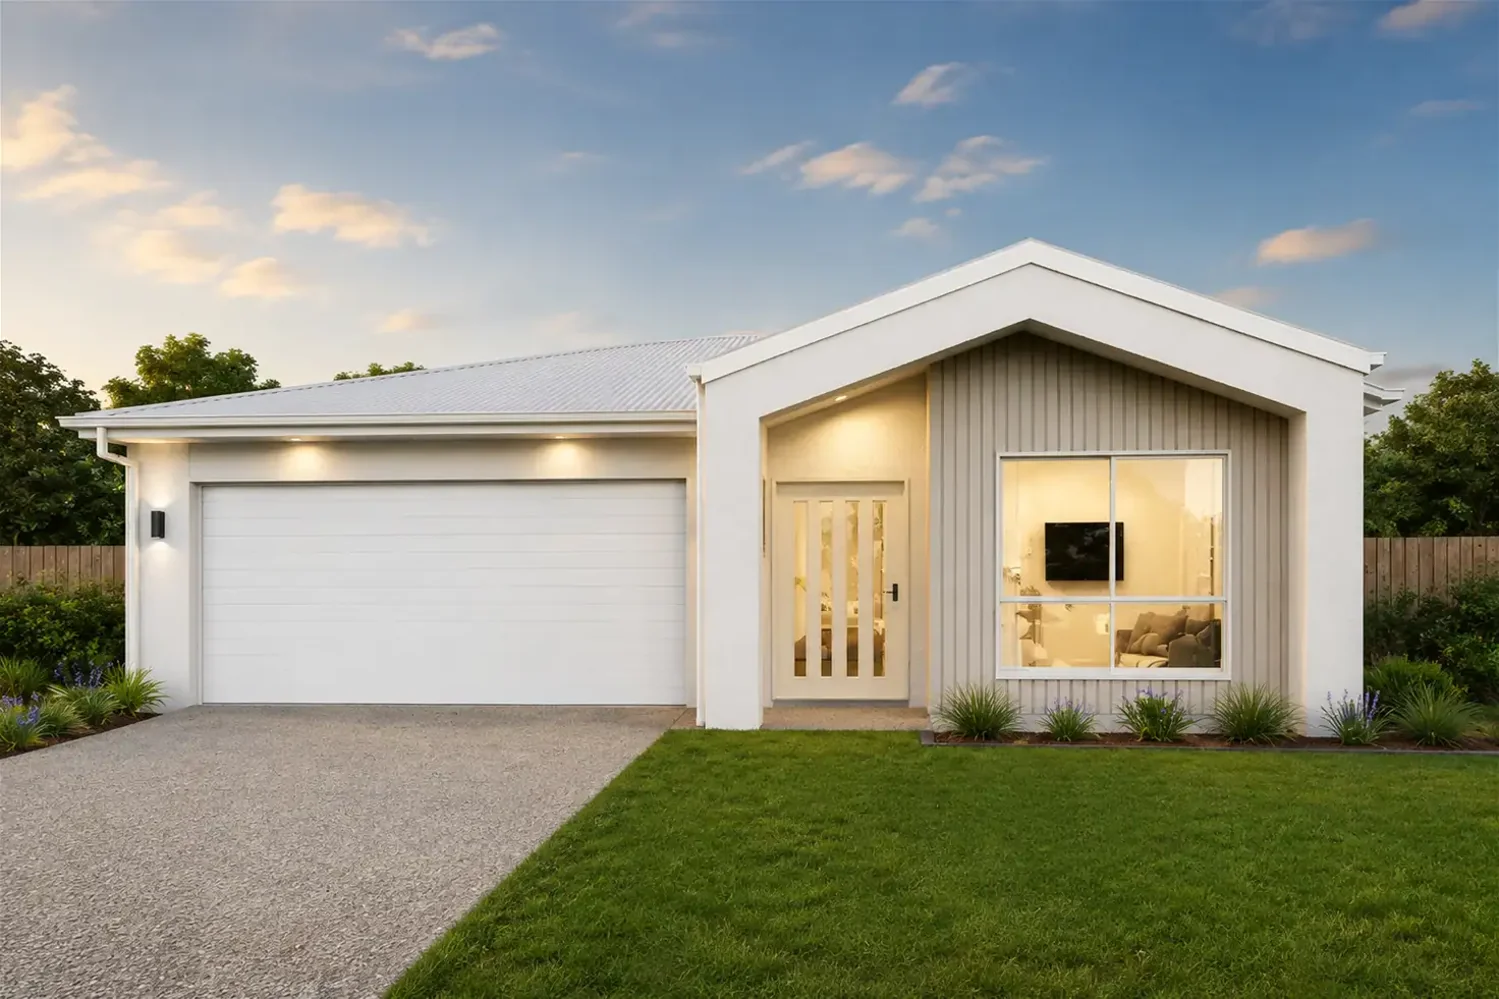
Redbank Plains 4房 出售 - 位于 Redbank Plains 的优质拎包入住住宅 FOR SALE - PREMIUM TURNKEY HOME IN REDBANK PLAINS
发现一个绝佳机会,拥有一套装修精美、全新的家庭住宅,提供现代风格、宽敞空间和一系列令人印象深刻的优质配置。
拥有约 180 平方米的精心设计生活空间,占地 375 平方米,这套宽敞的住宅将日常舒适与优质装修融为一体。开放式起居和用餐区与厨房和带顶棚的户外休闲区无缝连接,为家庭生活和娱乐创造了一个温馨的空间。
时尚的厨房一定会令人印象深刻,配有石质台面、时尚的 2PAC 橱柜(带指拉式把手)、步入式储藏室、900 毫米不锈钢炉灶、洗碗机、台下盆和现代鹅颈水龙头。
住宿区包括四间比例匀称的卧室,主卧套房配有步入式衣帽间和独立卫浴。一间装修精美的主浴室、独立卫生间和实用的室内洗衣房完善了适合家庭居住的布局。
物业亮点:
四间宽敞卧室
主卧套房带步入式衣帽间和独立卫浴
两间装修精美的浴室
双车位遥控车库
开放式起居和用餐区
带顶棚的户外休闲区
整个房屋令人印象深刻的 2.74 米高天花板
管道式空调,全年舒适
卧室和起居区均配有吊扇
带步入式储藏室的现代厨房
厨房、浴室和洗衣房均配有 20 毫米石质台面
优质 2PAC 橱柜,带指拉式把手
900 毫米不锈钢独立式电炉
不锈钢洗碗机和台下厨房水槽
壁挂式浴室柜,带台上盆
淋浴区铺设至顶瓷砖
大型 600 毫米 x 600 毫米地砖
优质地毯和带镜面卧室衣柜
全屋卷帘
窗户和推拉门均配有菱形防护屏
节能热泵热水系统
约 7 星级能源效率
批灰外墙饰面
露骨料车道、门廊和户外休闲区
包括园林绿化、草坪、花坛、围栏和大门
固定价格建筑合同,让您更安心
完整的拎包入住套餐——竣工即可享受
这处卓越的物业非常适合家庭、首次置业者和投资者,寻求一处现代、低维护的住宅,位于 Redbank Plains 不断发展的住宅区之一。
预计土地注册时间:2027 年 1 月/2 月。
立即联系我们,获取更多信息、完整配置清单和购买详情。
免责声明:图片仅供参考。尺寸、价格、配置、饰面和预计注册时间均为近似值,并可能因供应情况、批准、合同和恕不另行通知的变更而有所不同。有意者应自行查询并参考最终平面图和合同文件。
免责声明:
图片仅供说明和营销目的,并可能描绘艺术家印象图或标准套餐中不包含的升级功能。外立面、颜色、材料、园林绿化和饰面可能因最终设计、市政批准和供应情况而异。平面图和尺寸均为近似值,如有更改恕不另行通知。潜在买家应自行查询并参考最终合同文件以获取完整详情和规格
FOR SALE - PREMIUM TURNKEY HOME IN REDBANK PLAINS
Discover an exceptional opportunity to secure a beautifully appointed, brand-new family home offering modern style, generous proportions and an impressive list of premium inclusions.
Featuring approximately 180m of thoughtfully designed living on a 375m block, this spacious residence combines everyday comfort with quality finishes. The open-plan living and dining area connects seamlessly with the kitchen and covered alfresco, creating an inviting space for family living and entertaining.
The stylish kitchen is sure to impress, featuring stone benchtops, sleek 2PAC cabinetry with finger-pull handles, a walk-in pantry, 900mm stainless-steel cooker, dishwasher, undermount sink and modern gooseneck tapware.
Accommodation includes four well-proportioned bedrooms, with the master suite offering a walk-in wardrobe and private ensuite. A beautifully finished main bathroom, separate toilet and practical internal laundry complete the family-friendly layout.
PROPERTY HIGHLIGHTS:
Four spacious bedrooms
Master suite with walk-in wardrobe and private ensuite
Two beautifully finished bathrooms
Double remote-control garage
Open-plan living and dining area
Covered outdoor alfresco
Impressive 2.74-metre-high ceilings throughout
Ducted air-conditioning for year-round comfort
Ceiling fans throughout the bedrooms and living areas
Contemporary kitchen with walk-in pantry
20mm stone benchtops in the kitchen, bathrooms and laundry
Premium 2PAC cabinetry with finger-pull handles
900mm stainless-steel freestanding electric cooker
Stainless-steel dishwasher and undermount kitchen sink
Wall-hung bathroom vanities with above-counter basins
Floor-to-ceiling tiling in the showers
Large 600mm x 600mm floor tiles
Quality carpets and mirrored bedroom wardrobes
Roller blinds throughout
Diamond barrier screens to windows and sliding doors
Energy-efficient heat-pump hot-water system
Approximately 7-star energy efficiency
Rendered exterior finishes
Exposed aggregate driveway, porch and alfresco
Landscaping, turf, garden beds, fencing and gate included
Fixed-price building contract for greater peace of mind
Complete turnkey package - ready to enjoy upon completion
This outstanding property is ideal for families, first-home buyers and investors seeking a modern, low-maintenance home in one of Redbank Plains' growing residential areas.
Anticipated land registration: January/February 2027.
Contact us today for further information, complete inclusions and purchasing details.
Disclaimer: Images are for illustrative purposes only. Dimensions, prices, inclusions, finishes and anticipated registration timeframes are approximate and may be subject to availability, approvals, contracts and change without notice. Interested parties should make their own enquiries and refer to the final plans and contract documentation.
Disclaimer:
Images are for illustrative and marketing purposes only and may depict artist impressions or upgraded features not included in the standard package. Facades, colours, materials, landscaping and finishes may vary depending on final design, council approvals and availability. Floorplans and dimensions are approximate and subject to change without notice. Prospective buyers should make their own enquiries and refer to final contract documentation for full details and specifications