


1 Ridgevale Drive, Regency Downs, QLD 4341
基本資訊


Regency Downs 4房 宏伟大厅入口 2790mm超高天花板 主卧套房带步入式衣帽间 现代厨房带3米岛台 宽敞户外娱乐区 太阳能系统Tesla电池 Complete Acreage Living with Premium Shed, Tesla Power & Room for What Matters
欢迎来到位于宁静社区Regency Downs的Casa Mia。现代设计与轻松家庭生活在此完美融合。这处精心呈现的住宅提供了舒适、功能性和现代风格的完美平衡,非常适合成长中的家庭或寻找永久居所的人士。
在家的中心,您会发现一个令人印象深刻的现代厨房,无缝连接到开放式起居和用餐区。无论您是在准备家庭餐食还是招待亲朋好友,这个空间都能轻松延伸至户外娱乐区,营造出温馨宜人的氛围。
拥有三个独立的起居区,每个人都有足够的空间享受自己的空间,从休闲的家庭客厅,到专门的媒体室和儿童休息室。
位于宁静的Regency Downs社区,您将享受乡村生活的益处,同时仍靠近学校、健身房、商店、餐厅、公园和其他便利设施。
房屋特点:
主屋:
- 宏伟大厅/入口处
- 大型1200mm前门和宽敞的走廊
- 全屋2790mm超高天花板
- 主卧和主浴室的地板到天花板的瓷砖
- 独立盥洗室
- 独立洗衣房
主卧套房:
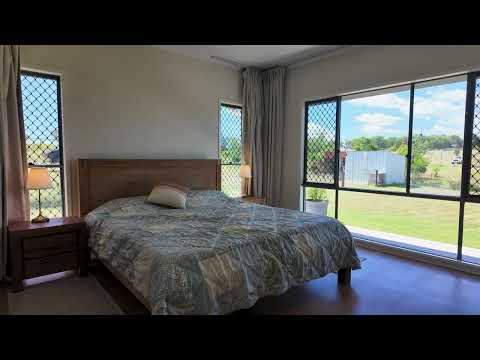
- 巨大的卧室空间,充满自然光
- 外部卷帘窗以遮光和地板到天花板的窗帘
- 夫妻双方步入式衣帽间空间
主卧套内浴室:
- 双重淋浴头带淋浴座
- 夫妻双方悬浮式洗手台带双水槽
- 长型内置瓷砖浴缸
- 独立马桶
- 地板到天花板的瓷砖
厨房:
- 质量良好的厨房电器
- 巨大的3米长岛台带瀑布端和早餐吧
- 独立管家厨房(反渗透/5级过滤水龙头/酒冰箱)
起居区:
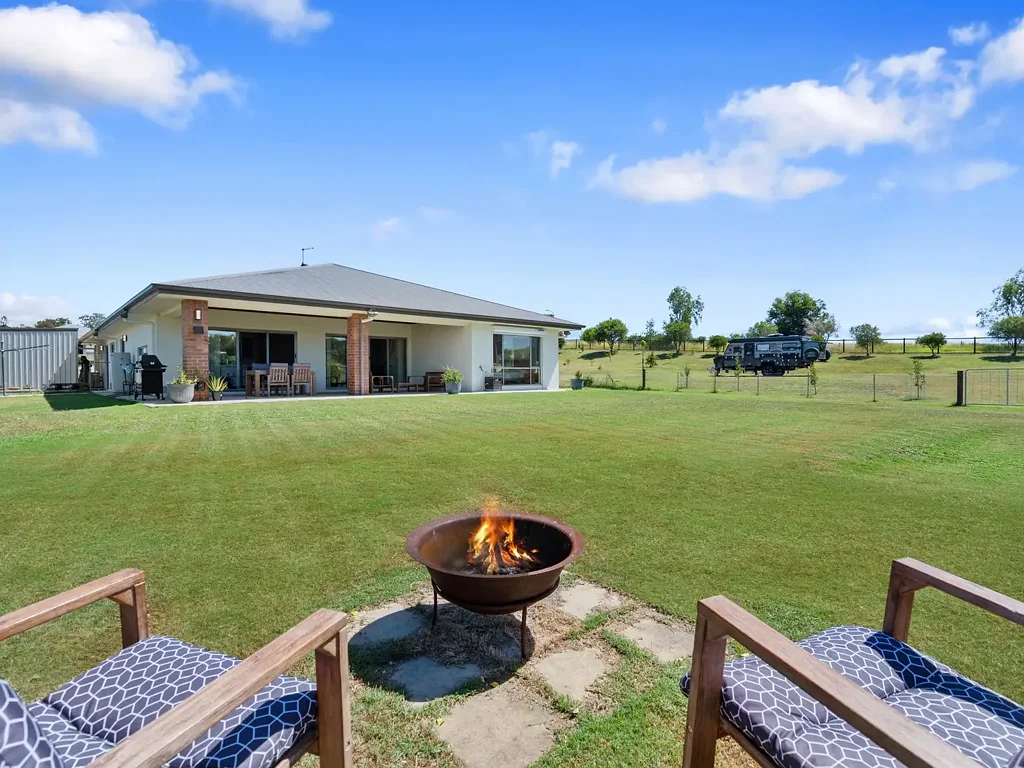
- 宽敞的起居和用餐区通向10.3x4.1米的户外用餐区
- 独立可关闭的媒体室
- 活动区/儿童休息室
- 学习角
- 步入式储物间
- 3间带内置衣柜的大卧室,均带镜面滑动门
外部特点:
SHED TO BE BUILT PLANS ATTACHED
- 12x9米,檐口高4.2米,滑动玻璃PA门,2x 3.5米高x 3.6米宽带电机的卷帘门
- 6x6米带侧面的额外高度的车棚
- 太阳能电池板和Andersen插座用于房车充电
- 3x3米带2000L雨水箱的衬里花园棚屋
- 花园棚屋上的太阳能电池板和逆变器
- 全边界围栏带内部房屋庭院
- 2个街道入口通往庭院
- 铺设砾石的车道通往棚屋基础
- 22,500L水罐(滴灌)
- 屋顶反辐射和毡绝缘
- 用于进一步墙体绝缘的Hebel和涂层
- 种有各种果树的大型果园
电气与安全:
- (Filta Tank) 3级过滤和UV水过滤至全屋
- 外部房屋的安全摄像头 - CCTV
- 全屋CAT 6布线
- 车库服务器箱
- Starlink
- 13.3kw 3相太阳能系统10kw逆变器
- 2x Tesla墙式电池
- Tesla EV快速充电器
- Daikin 16kw 3相风管空调带My Air控制面板
不要等待!
近似位置:
-Plainland: 6.7公里
-RAAF Base Amberley: 33.9公里
-Ipswich: 36.8公里
-Toowoomba: 57.7公里
-Brisbane: 72.5公里
***意向表达截止日期为2026年5月18日,但现已出售,可随时售出。***
免责声明:Ray White Rural Gatton/Laidley已采取一切合理措施确保本广告中的信息真实正确,但对本广告中的任何错误、遗漏、不准确或虚假陈述概不负责,并免除所有责任。
1 Ridgevale Drive, Regency Downs, QLD 4341
Complete Acreage Living with Premium Shed, Tesla Power & Room for What Matters
Some properties offer acreage. Others offer a large home. Few offer a complete package.
Set on 4,428m² in a quiet Regency Downs location, this is a property where the hard work has already been done. The home is spacious, modern and exceptionally well equipped, while the infrastructure surrounding it provides the flexibility and freedom that many acreage buyers spend years trying to create.
Designed to adapt to changing stages of life, the home combines generous proportions, high ceilings and multiple living areas with a practical layout that is both comfortable and functional. Whether you're entertaining family and friends, welcoming visiting grandchildren, working from home, pursuing hobbies or simply enjoying the extra space that acreage living provides, every part of the property has been thoughtfully planned to make day-to-day living easier.
At the heart of the home is a spacious kitchen featuring a 3m island bench, stone benchtops, quality appliances, a walk-in butler's pantry, filtered water and a wine fridge. Overlooking the main living and dining spaces, it creates a natural gathering point where conversations continue long after meals have finished and guests naturally come together.
Large windows throughout the home draw in natural light and create a strong connection between the indoor living spaces and the surrounding property. Multiple living zones provide flexibility and privacy when needed, while the separate media room, activity room, study nook and generous bedroom accommodation ensure there is room for both everyday living and visiting family.
Step outside and the advantages of acreage living become immediately apparent.
There is space to entertain, room for guests, privacy from neighbours and the freedom that comes from owning a property designed to accommodate more than just the essentials. Whether it's enjoying a quiet morning coffee outdoors, hosting family gatherings, parking the caravan ready for the next trip or simply appreciating the space around you, this is a property that allows you to enjoy your time the way you choose.
A major feature of the property is the newly completed 12m x 9m shed.
With 4.2m eaves, two oversized 3.5m high roller doors and premium glass entry doors, it comfortably accommodates a large caravan, truck, boat, multiple vehicles or workshop space while still providing room to move. The scale and quality of the structure make it a genuine extension of the property's functionality rather than simply additional storage.
Complementing the shed is a separate 6m x 6m extra-height carport positioned alongside the home's garage, providing additional covered parking and flexibility for vehicles, trailers or recreational equipment.
What truly separates this property from many others in the market is the level of infrastructure already in place.
A 13.3kW three-phase solar system, two Tesla Powerwall batteries, Tesla EV charger, Starlink, CAT6 cabling throughout, FTTP NBN availability, CCTV security cameras, whole-house water filtration, a 22,500L water tank and Daikin ducted air-conditioning provide a level of comfort, efficiency and self-sufficiency rarely found in comparable acreage properties.
These are the types of upgrades that are often added over many years of ownership. Here, they are already in place and ready to be enjoyed from day one.
Positioned within easy reach of Plainland, Hatton Vale, Ipswich, Toowoomba and Brisbane, the property offers the space and privacy of acreage living while remaining connected to schools, shopping and services.
For buyers looking for more than just a larger block and a bigger house, this is an opportunity to secure a property where the major investments have already been made. The home, infrastructure, energy systems and shedding are all in place, creating a property that can be enjoyed from day one and adapted to whatever the next chapter looks like.
A complete acreage package in every sense.
Don't Wait!
Approx Locations:
-Plainland: 6.7km
-RAAF Base Amberley: 33.9km
-Ipswich: 36.8km
-Toowoomba: 57.7km
-Brisbane: 72.5km
Disclaimer: Ray White Rural Gatton/Laidley has taken all reasonable steps to ensure that the information in this advertisement is true and correct but accept no responsibility and disclaim all liability in respect to any errors, omissions, inaccuracies or misstatements contained in this advertisement.