

地址保密, Ripley, QLD 4306
基本資訊


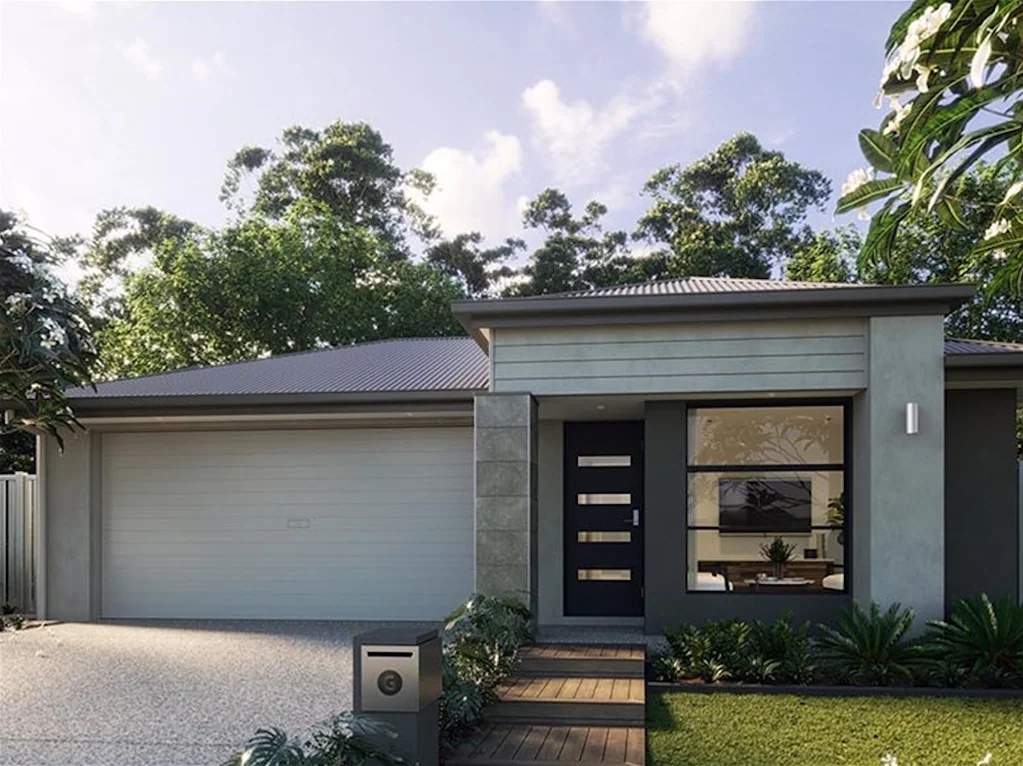
Ripley 4房 全新四卧设计 低维护成本 南东增长核心 优质石台面 双车位车库 开放式生活区 全围栏后院 House & Land Package - Ripley, QLD
House & Land Package - Ripley, QLD
4 Bed | 2 Bath | 2 Car | 家庭舒适与强大投资基础
这套现代化的现房房屋与土地套餐,在备受追捧的Ripley郊区提供了家庭友好型生活与坚实投资吸引力的完美平衡。位于总体规划的Ripley Valley增长走廊内,这处住宅提供了实用设计、优质配置以及适合自住业主和投资者的长期潜力。
⭐ 关键亮点(家庭与投资者)
全新住宅,现代装修
对家庭、专业人士和长期租户有强大吸引力
实用的四卧室布局,支持灵活居住
低维护设计以降低持续成本
位于南东昆士兰增长最快的地区之一
物业特色
4间宽敞卧室
带步入式衣帽间和独立卫浴的主卧套房
带内置衣柜的额外卧室-适合儿童、客人或家庭办公室
2间现代浴室
优质洁具和装修
石制台面
独立厕所,增加日常便利性
设计师厨房
石制台面
不锈钢电器
步入式或大型内置食品储藏室(取决于平面图)
早餐吧,适合家庭用餐和招待客人
开放式生活区
采光充足的客厅和餐厅区域
与户外休闲区无缝连接
布局设计注重舒适、功能性和租户吸引力
双车位车库
安全停车
内部通道,安全便捷
户外生活方式
带顶棚的户外休闲区
全围栏后院-适合儿童和宠物
低维护景观设计
为何选择Ripley?
Ripley因其总体规划设计、基础设施投资和长期增长前景,持续吸引家庭和投资者。
公园、游乐场、步行道和社区设施
靠近学校、托儿所和Ripley Town Centre设施
轻松通往Ipswich CBD和主要交通枢纽
由人口增长和可负担性驱动的稳定租赁需求
现房包含
车道、围栏与景观设计
分体式空调
全屋吊扇
NBN就绪
窗帘与安全窗纱
全屋优质地板
免责声明
所有图片、渲染图和平面图仅供参考,可能不代表最终产品。图片和描述可能展示了包含升级功能的住宅示例,这些功能未包含在标准套餐中。价格、可用性和规格可能随时变更,恕不另行通知。
所提供信息仅为一般性质,不应被视为财务或法律建议。房源代理或机构不对本广告中的任何不准确、错误或遗漏负责。有意向的各方应在做出任何购买决定前自行进行独立研究,并寻求独立的法律、财务和专业建议。最终包含项目、尺寸、装修、外观和规格可能因建筑商选择、土地可用性和市政要求而有所不同。
House & Land Package - Ripley, QLD
House & Land Package - Ripley, QLD
4 Bed | 2 Bath | 2 Car | Family Comfort with Strong Investment Fundamentals
This modern, turnkey house & land package offers the perfect balance of family-friendly living and solid investment appeal in the highly sought-after suburb of Ripley. Located within the master-planned Ripley Valley growth corridor, this home delivers practical design, quality inclusions, and long-term potential for both owner-occupiers and investors.
⭐ Key Highlights (Families & Investors)
Brand-new home with contemporary finishes
Strong appeal to families, professionals, and long-term tenants
Practical 4-bedroom layout supporting flexible living
Low-maintenance design to reduce ongoing costs
Positioned in one of South-East Queensland's fastest-growing regions
Property Features
4 Spacious Bedrooms
Master suite with walk-in robe and private ensuite
Additional bedrooms with built-in robes-ideal for children, guests, or a home office
2 Modern Bathrooms
Quality fixtures and finishes
Stone-top vanities
Separate toilet for added everyday convenience
Designer Kitchen
Stone benchtops
Stainless steel appliances
Walk-in or large built-in pantry (plan dependent)
Breakfast bar perfect for family meals and entertaining
Open-Plan Living
Light-filled living and dining zones
Seamless indoor-outdoor flow to the alfresco
Layout designed for comfort, functionality, and tenant appeal
Double Lock-Up Garage
Secure parking
Internal access for safety and ease
Outdoor Lifestyle
Covered alfresco area
Fully fenced backyard-ideal for kids and pets
Low-maintenance landscaping
Why Ripley?
Ripley continues to attract both families and investors due to its master-planned design, infrastructure investment, and long-term growth outlook.
Parks, playgrounds, walking tracks, and community facilities
Close to schools, childcare, and Ripley Town Centre amenities
Easy access to Ipswich CBD and major transport links
Consistent rental demand driven by population growth and affordability
Turnkey Inclusions
Driveway, fencing & landscaping
Split-system air-conditioning
Ceiling fans throughout
NBN-ready
Window coverings & security screens
Quality flooring throughout
Disclaimer
All images, renders, and plans are for illustrative purposes only and may not represent the final product. Images and descriptions may depict examples of homes with upgraded features not included in the standard package. Prices, availability, and specifications are subject to change without notice.
Any information provided is of a general nature only and should not be considered financial or legal advice. The listing agent or agency does not accept responsibility for any inaccuracies, errors, or omissions in this advertisement. Interested parties are encouraged to conduct their own independent research and seek independent legal, financial, and professional advice before making any purchasing decisions. Final inclusions, dimensions, finishes, facades, and specifications may vary depending on builder selections, land availability, and council requirements.