

地址保密, South Maclean, QLD 4280
基本資訊


South Maclean 3房 4卧2卫2车位 280平米地块 开放式生活区 静谧死胡同 优质装修 南Maclean新社区 Modern Family Living in South Maclean - House & Land Opportunity- TO BE BUILT
在South Maclean最受欢迎的新社区中,用这个卓越的4卧室、2浴室、2车位车库的房屋和土地套餐,确保您的位置,专为舒适、空间和现代生活设计。
坐落在280平方米的地块上,这个高级住宅地块位于Flourish内备受追捧的Blossom on Chapel发布区的安静死胡同尽头附近,提供隐私和宁静的生活方式,同时仍靠近日常必需品。
拥有12.5米的临街面和30米的深度,以及建造到边界的选择,这个地块为精心设计的房屋提供了完美的画布,最大限度地利用空间、自然光和功能性。
拟议中的房屋特点:
* 3间宽敞的卧室,包括带 ensuite 的主卧室
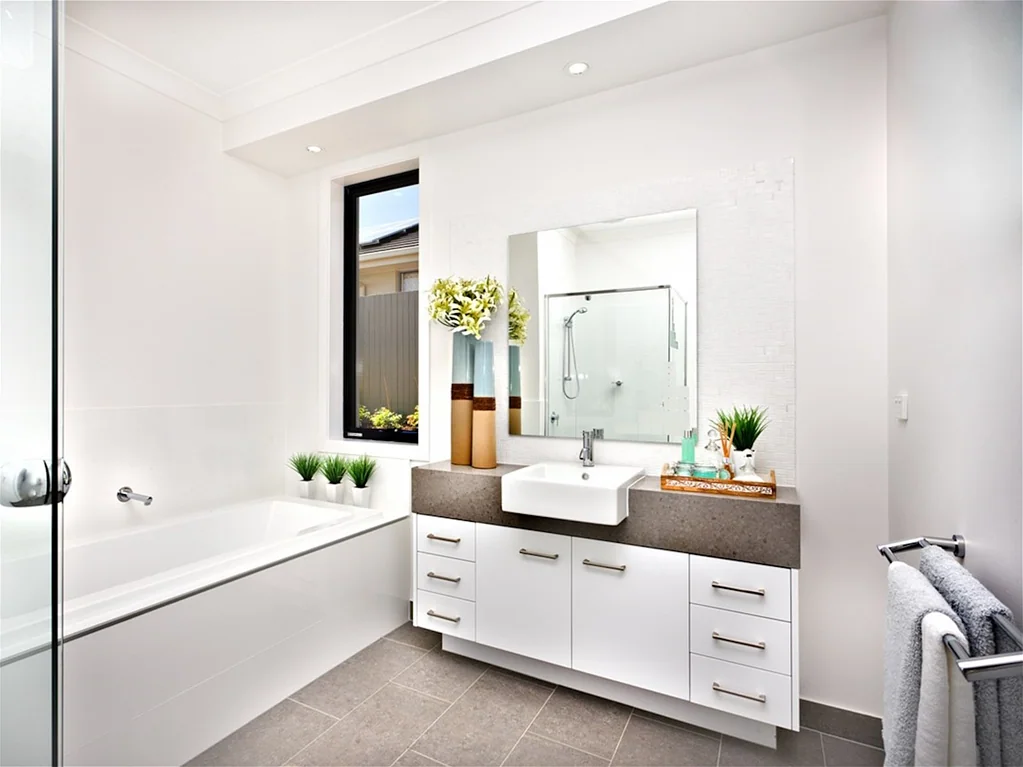
* 2间现代浴室,配有优质装修
* 适合家庭和娱乐的开敞式生活、用餐和厨房
* 带内部通道的单车库
无论您是成长中的家庭、首次购房者,还是精明的投资者,这个房屋和土地套餐在以社区氛围和未来增长潜力而闻名的快速发展的地点提供了卓越的价值。
在South Maclean构建您的未来——在那里,空间、宁静和现代生活融为一体。
免责声明:图像、平面图和插图仅用于营销目的。所有细节、尺寸和包含内容仅供参考,可能会有所更改。买家应依赖自己的查询和销售合同获取所有相关信息。
Modern Family Living in South Maclean - House & Land Opportunity- TO BE BUILT
Modern Family Living in South Maclean - House & Land Opportunity
Secure your place in one of South Maclean's most desirable new communities with this exceptional 4-bedroom, 2-bathroom, 2-car garage house and land package, designed for comfort, space, and modern living.
Set on a 280m block, this premium homesite is tucked away near the end of a quiet cul-de-sac within the sought-after Blossom on Chapel release at Flourish, offering privacy and a peaceful lifestyle while still being close to everyday essentials.
Boasting a 12.5-metre frontage and 30-metre depth, along with the flexibility of build-to-boundary options, this block provides the perfect canvas for a thoughtfully designed home that maximises space, natural light, and functionality.
The proposed home features:
3 spacious bedrooms, including a master with ensuite
2 modern bathrooms with quality finishes
Open-plan living, dining and kitchen ideal for families and entertaining
Single garage with internal access
Whether you're a growing family, first home buyer, or savvy investor, this house and land package delivers outstanding value in a fast-growing location known for its community feel and future growth potential.
Build your future in South Maclean - where space, serenity, and modern living come together.
Disclaimer: Images, floorplans, and illustrations are for marketing purposes only. All details, dimensions, and inclusions are indicative and may be subject to change. Buyers should rely on their own enquiries and the contract of sale for all relevant information.