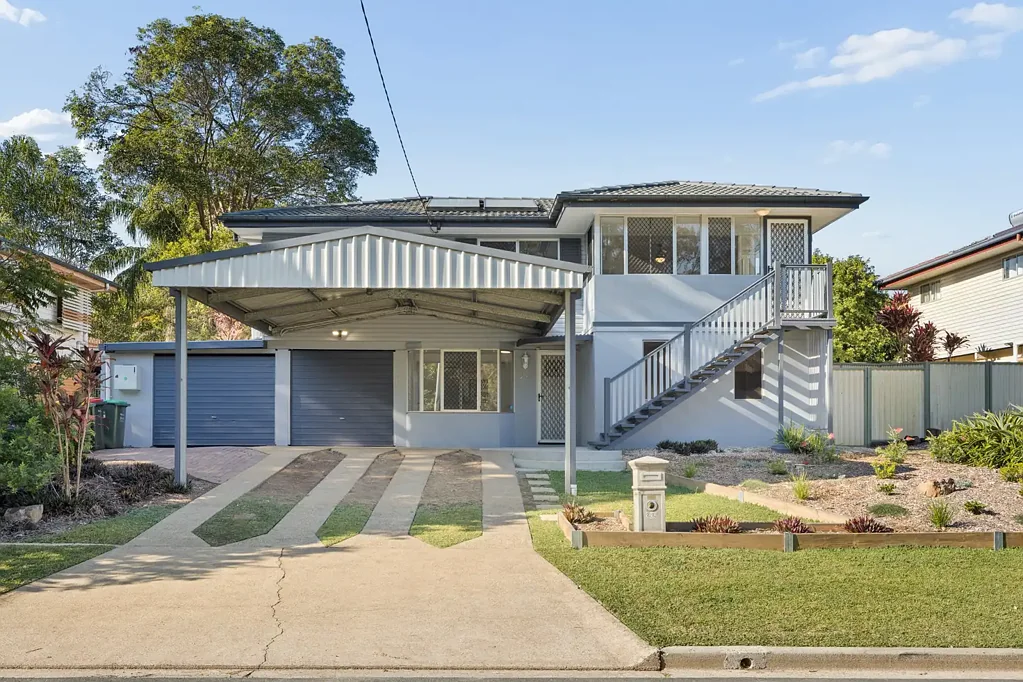


22 Calala Drive, Strathpine, QLD 4500
基本資訊


Strathpine 4房 宽敞的家庭生活空间,多功能娱乐区! Spacious Family Living with Multiple Entertaining Areas!
这栋宽敞的家庭住宅坐落于宁静成熟的社区,位置优越,提供了极佳的灵活性、宽敞的起居空间以及令人向往的户外连接。精心设计的两层住宅为家庭提供了充足的空间,可供休闲、娱乐和享受舒适的日常生活。
楼上,带空调的主起居区光线充足,温馨宜人,采用开放式布局,包括厨房、餐厅和起居区。设备齐全的厨房配有洗碗机、充足的橱柜和实用功能,而相邻的餐厅和起居空间则为日常家庭生活和娱乐创造了流畅的动线。
一个显著的特色是宽敞的带顶露台,将室内生活空间无缝延伸至户外,并俯瞰宽敞的后院。相邻的阳光房提供了额外的空间,可供放松、居家办公或仅仅是欣赏美景,而宽大的后院则为孩子、宠物和户外活动提供了充足的空间。
住宿方面,设有四间宽敞的卧室,其中三间配有空调和内置衣柜,并由主浴室提供服务,增添了便利性。下层提供了更大的灵活性,设有一个宽敞的家庭/娱乐室、额外的卫生间和出色的储物空间,打造了第二个起居区、青少年休憩区、家庭办公室或兴趣活动区的理想空间。
室外,宽敞的后院被成熟的绿植环绕,提供了极佳的空间感和私密性。高架的后方娱乐区俯瞰草坪和花园,为周末烧烤、家庭聚会或仅仅是户外放松创造了诱人的环境。
该物业还配有 5kW 太阳能系统、安全车库、车棚、额外储物空间和充足的非街边停车位,确保了实用性得到充分满足。这栋功能齐全的住宅提供了灵活的平面布局、多个起居区和充足的户外空间,为家庭、首次购房者或寻求成长空间的人士提供了绝佳机会。
物业特色:
- 功能齐全的厨房,配有洗碗机和充足的橱柜
- 宽敞的空调起居区
- 额外的餐厅,带可堆叠门,可通往后院
- 四间宽敞卧室,其中三间带空调和内置衣柜
- 主浴室,配有淋浴、浴缸和独立卫生间
- 俯瞰后院的露台阳台
- 额外的封闭式阳光房
- 宽敞的下层家庭/娱乐室
- 室内洗衣房
- 额外的卫生间,增添便利
- 独立储藏室
- 5kw 太阳能系统
- 太阳能热水
- 宽敞成熟的后院
- 全屋安全纱窗
- 单车位上锁车库和额外车棚
- 占地 610m2
附近学校:
Bray Park State High School
Bray Park State School
Pine Rivers State High School
Strathpine State School
Strathpine West State School
Holy Spirit School
Genesis Christian College
步行可达:
Strathpine West State School
Bray Park State High School
South Pine Community Kindergarten
Pine Rivers Football Club
多个公园
短途车程可达:
Strathpine Shopping Village
South Pine River
Bray Park Train Station
Warner Tavern
距离:
Brisbane CBD 大约 45 分钟车程
Brisbane Airport 大约 30 分钟
Sunshine Coast 大约 50 分钟车程
欲了解更多信息,请随时联系 Ryan Suhle,电话 0427 706 699。
免责声明:尽管已尽一切努力确保这些详情的准确性,但卖方或代理人对其准确性不作任何保证。有意者不应将这些详情视为事实陈述,而必须通过检查或其他方式自行核实。根据相关法规,对于无定价出售的物业,不提供价格指导。网站可能会出于功能目的,将无定价出售的物业筛选到某个价格区间。任何估价均非由代理人提供,不应被视为价格指导。
22 Calala Drive, Strathpine, QLD 4500
Spacious Family Living with Multiple Entertaining Areas!
Perfectly positioned in a premium pocket and established setting, this spacious family home offers an abundance of versatility, generous living spaces and an enviable connection to the outdoors. Thoughtfully designed across two levels, the residence provides plenty of room for families to spread out, entertain and enjoy comfortable everyday living.
Upstairs, the air-conditioned main living area is light-filled and welcoming, featuring an open-plan layout encompassing the kitchen, dining and living areas. The well-appointed kitchen provides a dishwasher, ample cabinetry and practical functionality, while the adjoining dining and living spaces create an easy flow for both everyday family life and entertaining.
A standout feature is the expansive covered patio, seamlessly extending the living space outdoors and overlooking the spacious backyard. The adjoining sunroom provides an additional space to relax, work from home or simply enjoy the outlook, while the large rear yard offers plenty of room for children, pets and outdoor activities.
Accommodation is well catered for with four generous bedrooms, three of which include air-conditioning and built-in wardrobes, serviced by the main bathroom for added convenience. The lower level provides even greater flexibility with a substantial family/rumpus room, additional toilet and excellent storage, creating the ideal space for a second living area, teenagers' retreat, home office or hobby zone.
Outside, the generous backyard is surrounded by established greenery, providing a wonderful sense of space and privacy. The elevated rear entertaining area overlooks the lawn and gardens, creating an inviting setting for weekend barbecues, family gatherings or simply relaxing outdoors.
Completing the property is a 5kW solar system, secure garage, carport, additional storage and ample off-street accommodation, ensuring practicality is well and truly covered. Offering a versatile floorplan, multiple living areas and an abundance of outdoor space, this well-rounded home presents an excellent opportunity for families, first-home buyers or those seeking room to grow.
Property Attributes:
- Functional kitchen with a dishwasher and ample cabinetry
- Spacious air-conditioned living area
- Additional dining area with stacker doors opening to the backyard
- Four generous bedrooms, three with air-conditioning and built-in wardrobes
- Main bathroom complete with shower, bath and separate toilet
- Decked balcony overlooking the backyard
- Additional enclosed sunroom
- Large lower-level family/rumpus room
- Internal laundry
- Additional toilet for added convenience
- Separate storage room
- 5kw Solar system
- Solar hot water
- Generous, established backyard
- Security screens throughout
- Single lock-up garage and additional carport
- Bordering Warner and close to Warner shopping precint
- Situated on a 610m2 allotment
Local Schools:
Bray Park State High School
Bray Park State School
Pine Rivers State High School
Strathpine State School
Strathpine West State School
Holy Spirit School
Genesis Christian College
Within walking distance to:
Strathpine West State School
Bray Park State High School
South Pine Community Kindergarten
Pine Rivers Football Club
Multiple Parks
Short Drive to:
Strathpine Shopping Village
South Pine River
Bray Park Train Station
Warner Tavern
Distances:
Brisbane CBD approx 45 min drive
Brisbane Airport approx 30 mins
Sunshine Coast approx 50 min drive
To find out more, please don't hesitate to contact Ryan Suhle on 0427 706 699.
Disclaimer: Whilst every effort has been made to ensure the accuracy of these particulars, no warranty is given by the vendor or the agent as to their accuracy. Interested parties should not rely on these particulars as representations of fact but must instead satisfy themselves by inspection or otherwise. Due to relevant legislations, a price guide isn't available for properties being sold without a price or via auction. Websites may filter a property being sold without a price or via auction into a price range for functionality purposes. Any estimates are not provided by the agent and should not be taken as a price guide.