

25 Rowley Street, Strathpine, QLD 4500
基本資訊


Strathpine 4房 现代、宽敞,专为轻松生活而设计 Modern, Spacious and Designed for Effortless Living
欢迎来到 25 Rowley Street, Strathpine,一栋精美呈现的现代住宅,集时尚、空间、舒适和低维护生活于一体,为您带来卓越体验。
从您踏入室内的那一刻起,便会感受到明亮而温馨的内部空间,拥有高挑天花板、优质装修和为日常家庭生活设计的实用平面布局。
该住宅设有四间宽敞卧室,每间都充满自然光线,以及一间独立的家庭起居室或媒体室。这个额外的起居空间为孩子们、电影之夜或轻松的家庭时光提供了完美的休憩之所。
住宅的核心是现代厨房,配有石质台面、充足储物空间、优质电器、燃气灶台和一个超大岛台。俯瞰开放式餐厅和主要起居区,这个空间让款待客人和家庭聚会变得轻松自如。
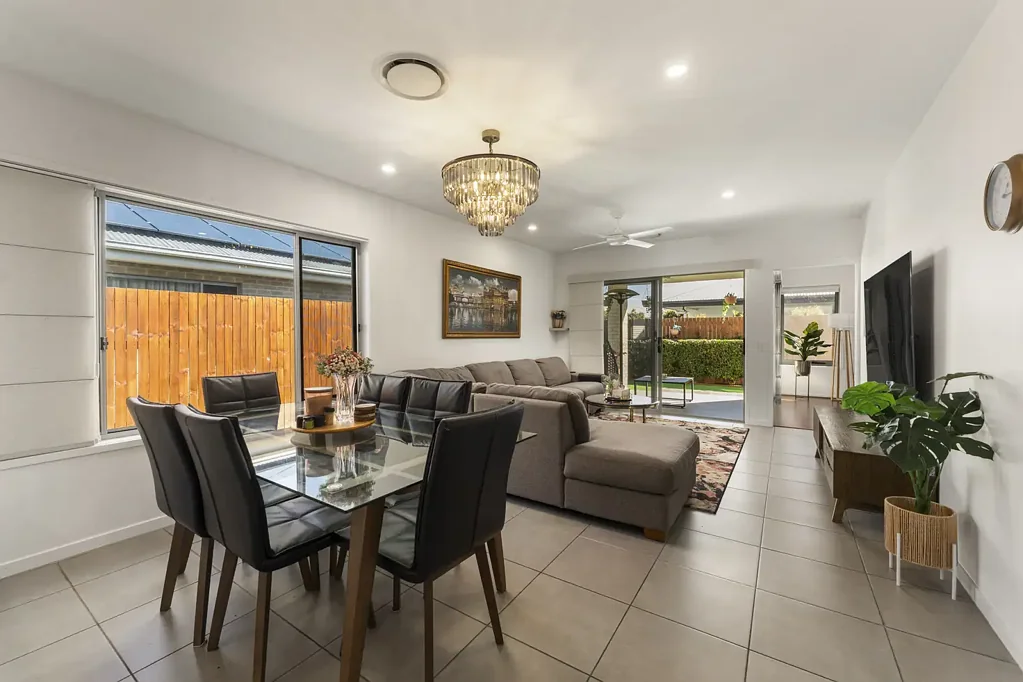
宽敞的主要起居区由一盏华丽的特色吊灯点缀,并无缝连接至带顶棚的户外娱乐区。配有吊扇、专属火坑和休息区、成熟花园以及房屋一侧的低维护 AstroTurf 人造草坪,这些户外空间旨在提供全年无休的享受。
隐私也得到了精心考虑,围栏内侧完全覆盖,营造出更加私密和隐蔽的后院环境。
通过车库的卷帘门通道进一步增强了住宅的实用性,为船只、拖车或额外休闲设备提供了便捷的存储和出入。
配备强大的 10kW 中央空调,提供全年舒适,时尚浴室和专属家庭办公室,这处令人印象深刻的住宅维护精美,随时可供享受。
物业特色包括:
• 四间宽敞卧室,光线充足
• 独立的家庭起居室或媒体室
• 现代开放式厨房、餐厅和主要起居区
• 石质台面、燃气灶台和充足的厨房储物空间
• 超大岛台
• 宽敞的主要起居区,高挑天花板
• 专属家庭办公室或书房空间
• 时尚、设备齐全的浴室
• 10kW 中央空调
• 全屋吊扇
• 带顶棚的户外娱乐区
• 专属火坑和休息区
• 私密且低维护的后院
• 房屋一侧的 AstroTurf 人造草坪
• 内部覆盖围栏,增加私密性
• 通过车库的卷帘门通道,可停放船只或拖车
• 成熟花园
• 太阳能电池板
• 全屋优质装修
• 可拎包入住的状况
地理位置优越,靠近:
• Strathpine Centre
• Strathpine, Petrie, Bray Park 和 Lawnton 火车站
• Pine Rivers Park 和附近的步道
• UniSC Moreton Bay
• 当地咖啡馆和餐馆
• 公立和私立学校
• Westfield North Lakes
• Gympie Road 和 Bruce Highway 出入口
• 距离 Brisbane CBD 大约 30 分钟车程
免责声明:
中介已采取合理措施核实本营销和广告材料中包含信息的准确性。然而,所有信息仅供参考,不应被视为事实陈述。
潜在买家应自行查询、进行尽职调查并寻求独立建议,以确认所提供物业信息的准确性、状况、适用性和完整性。如果本营销或广告材料与物业的 Form 2 Seller Disclosure Statement 之间存在任何不一致,则以 Form 2 Seller Disclosure Statement 为准。
任何网站或门户网站可能仅出于网站功能目的将物业归入某个价格区间。
某些营销图片可能包含虚拟家具、家具摆设、数字增强或人工智能生成的增强效果,仅用于说明目的。任何此类图片仅旨在辅助视觉呈现,可能无法反映物业的实际特征、家具、状况、布局、尺寸、景观或呈现方式。买家应依赖自己的实地考察、查询和独立建议。
25 Rowley Street, Strathpine, QLD 4500
Modern, Spacious and Designed for Effortless Living
Welcome to 25 Rowley Street, Strathpine a beautifully presented modern home offering an outstanding combination of style, space, comfort and low-maintenance living.
From the moment you step inside, you are welcomed by a bright and inviting interior with high ceilings, quality finishes and a practical floor plan designed for everyday family life.
The home features four generously sized bedrooms, each filled with natural light, along with a separate family living or media room. This additional living space provides the perfect retreat for children, movie nights or relaxed family time.
At the heart of the home is the contemporary kitchen, featuring stone benchtops, generous storage, quality appliances, gas cooking and an oversized island bench. Overlooking the open-plan dining and main living areas, this space makes entertaining and family gatherings effortless.
The expansive main living area is enhanced by a stunning feature chandelier and flows seamlessly through to the covered outdoor entertaining area. Complete with ceiling fans, a dedicated firepit and sitting area, established gardens and low-maintenance AstroTurf along one side of the home, the outdoor spaces have been designed for year-round enjoyment.
Privacy has also been carefully considered, with the internal side of the fencing fully covered to create a more private and secluded backyard environment.
Further enhancing the home's practicality is roller-door access through the garage, providing convenient storage and access for a boat, trailer or additional recreational equipment.
With powerful 10kW ducted air-conditioning delivering year-round comfort, stylish bathrooms and a dedicated home office, this impressive residence is beautifully maintained and ready to enjoy.
Property features include:
• Four generously sized bedrooms with abundant natural light
• Separate family living or media room
• Modern open-plan kitchen, dining and main living area
• Stone benchtops, gas cooking and excellent kitchen storage
• Oversized island bench
• Spacious main living area with high ceilings
• Dedicated home office or study space
• Stylish, well-appointed bathrooms
• 10kW ducted air-conditioning
• Ceiling fans throughout
• Covered outdoor entertaining area
• Dedicated firepit and sitting area
• Private and low-maintenance backyard
• AstroTurf along one side of the home
• Internally covered fencing for additional privacy
• Roller-door access through the garage for a boat or trailer
• Established gardens
• Solar panels
• Quality finishes throughout
• Move-in-ready presentation
Ideally located close to:
• Strathpine Centre
• Strathpine, Petrie, Bray Park and Lawnton train stations
• Pine Rivers Park and nearby walking trails
• UniSC Moreton Bay
• Local cafés and restaurants
• Public and private schools
• Westfield North Lakes
• Gympie Road and Bruce Highway access
• Approximately 30 minutes from Brisbane CBD
Schools:
Strathpine State School - Approximately 1.7 Kilometers
Pine Rivers State High School - Approximately 1.5 Kilometers
St Paul's School - Approximately 4.2 Kilometers
Disclaimer:
The agent has taken reasonable steps to verify the accuracy of the information contained in this marketing and advertising material. However, all information is provided as a guide only and should not be relied upon as a representation of fact.
Prospective buyers should make their own enquiries, conduct their own due diligence and seek independent advice to satisfy themselves as to the accuracy, condition, suitability and completeness of the information provided in relation to the property. To the extent there is any inconsistency between this marketing or advertising material and the Form 2 Seller Disclosure Statement for the property, the Form 2 Seller Disclosure Statement will prevail.
If this property is being sold by auction or without a price, a price guide cannot be provided. Any website or portal may have filtered the property into a price bracket for website functionality purposes only.
Some marketing images may contain virtual furniture, furniture staging, digital enhancements or AI-generated enhancements for illustrative purposes. Any such images are intended to assist with visual presentation only and may not reflect the actual property features, furnishings, condition, layout, size, views or presentation. Buyers should rely on their own inspections, enquiries and independent advice.