


233 Taringa Parade, Taringa, QLD 4068
基本資訊


Taringa 3房 树林中的稀有建筑瑰宝 A Rare Architectural Treasure Among the Trees
Addison House 位于 233 Taringa Parade,是昆士兰传统、建筑创新与景观连接的卓越结合,由著名建筑师 Rex Addison 设计,是一处独一无二的住宅。
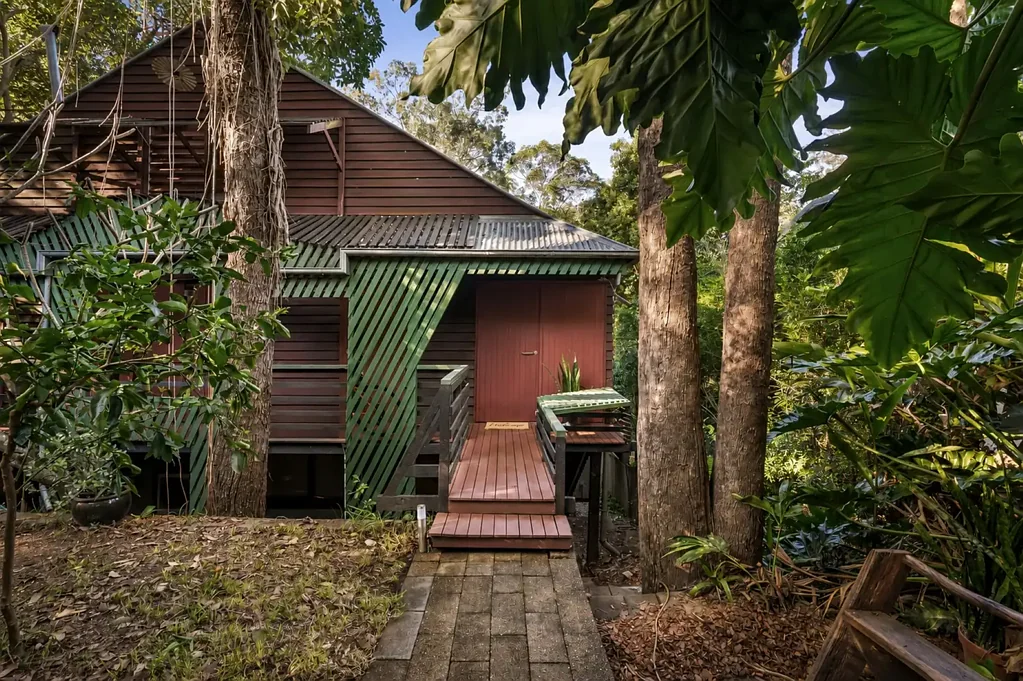
一座入口桥穿过成熟的景观通向前门,立即展现出住宅与花园之间紧密的联系。原始植物、成熟树木和人行道环绕着住宅,而精心布置的开口则捕捉到绿意盎然的景色,让自然光和凉爽的微风在室内流淌。
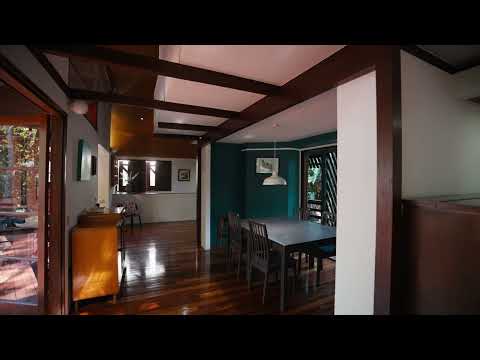
住宅的核心区域是厨房,展示了丰富的丝橡木饰面、电磁炉和步入式储藏室。相邻的休息室以独特的弧形有机玻璃窗座为特色,营造出一个舒适的放松场所,同时可以俯瞰花园。独立的用餐区自然延伸至前花园,提供了另一个温馨的聚会和娱乐空间。
上层通向一个宽敞的木质露台,享有东北向的绿意景观。高耸的天花板、外露的木质构件和带纱窗的开口增强了光线和空间的感受,而独立的阁楼则提供了一个灵活的休闲区或书房。楼下额外的书房为居家办公增添了更多灵活性。
所有三间卧室均位于下层,并配有内置衣柜和空调。主卧设有一个步入式衣帽间和独立卫浴,其余卧室则由带独立卫生间的家庭浴室提供服务。
住宅的历史特色通过一系列卓越的原始和精心考量的细节得以体现。Weatherboard、镀锌铁和抹灰纤维水泥覆层营造出丰富分层的外观,辅以波纹金属屋顶、原始烟囱和抽油烟机、木板条遮阳篷、檐板和屏风。这些元素贯穿于住宅的立面、后露台和简易别墅扩建部分,强化了其独特的建筑特色。
住宅坐落在 Mt Coot-tha Forest 的门口,享有与大自然的非凡连接,同时方便前往 Taringa 的便利设施、顶尖学校、公共交通和布里斯班中央商务区。
物业亮点:
- Addison House - 由著名建筑师 Rex Addison 设计的历史遗产保护住宅
- 备受赞誉的传统昆士兰式住宅的重新构想
- 坐落在 Mt Coot-tha Forest 的门口
- 三间卧室,配有内置衣柜和空调
- 主卧带步入式衣帽间和独立卫浴
- 家庭浴室带独立卫生间
- 丝橡木厨房,带电磁炉和步入式储藏室
- 休息室设有一个独特的弧形有机玻璃窗座
- 独立用餐区通向前花园
- 大型木质露台,享有绿意盎然的东北向景观
- 高耸的坡屋顶天花板,营造出令人印象深刻的光线和空间感
- 独立的阁楼或书房区,外加楼下额外的书房
- 入口桥、成熟花园、原始植物和人行道
- Weatherboard、镀锌铁和抹灰纤维水泥外墙细节
- 原始木板条遮阳篷、屏风和建筑特色
- 单车位停车空间
Addison House 不仅仅是一处住宅,更是布里斯班建筑史上重要的一部分——一处由其景观塑造、为昆士兰气候而设计、旨在提供持久隐居感的家园。
233 Taringa Parade, Taringa, QLD 4068
A Rare Architectural Treasure Among the Trees
A remarkable interplay of Queensland tradition, architectural innovation and connection to landscape, Addison House at 233 Taringa Parade is a one-of-a-kind residence designed by acclaimed architect Rex Addison.
An entry bridge leads through the established landscape to the front door, immediately revealing the home’s strong connection between building and garden. Original plantings, mature trees and pedestrian paths frame the residence, while carefully positioned openings capture leafy outlooks and allow natural light and cooling breezes to move throughout.
At the heart of the home, the kitchen showcases rich silky oak finishes, an induction cooktop and walk-in pantry. The adjoining lounge is defined by a distinctive curved plexiglass window seat, creating an intimate place to relax while overlooking the garden. A separate dining area extends naturally to the front garden, offering another inviting space to gather and entertain.
The upper level opens to a generous timber deck with a north-easterly leafy aspect. Soaring ceilings, exposed timber elements and screened openings enhance the feeling of light and space, while a separate loft provides a flexible retreat or study. An additional study downstairs adds further versatility for working from home.
All three bedrooms are positioned on the lower level and include built-in wardrobes and air-conditioning. The master features a walk-through robe and private ensuite, while the remaining bedrooms are serviced by a family bathroom with a separate toilet.
The home’s heritage character is expressed through an exceptional collection of original and carefully considered details. Weatherboard, galvanised iron and rendered fibre-cement cladding create a richly layered exterior, complemented by corrugated metal roofing, original stove pipes and hoods, timber-battened awnings, fascia and screening. These elements are carried across the home’s elevations, rear deck and bungalow addition, reinforcing its distinctive architectural identity.
Positioned on the doorstep of Mt Coot-tha Forest, the home enjoys an extraordinary connection to nature while remaining within easy reach of Taringa’s conveniences, leading schools, public transport and Brisbane’s CBD.
Property highlights:
- Addison House - a heritage-listed residence designed by acclaimed architect Rex Addison
- Celebrated reimagining of the traditional Queensland house
- Positioned on the doorstep of Mt Coot-tha Forest
- Three bedrooms with built-in wardrobes and air-conditioning
- Master bedroom with walk-through robe and private ensuite
- Family bathroom with separate toilet
- Silky oak kitchen with induction cooktop and walk-in pantry
- Lounge featuring a distinctive curved plexiglass window seat
- Separate dining area opening to the front garden
- Large timber deck with a leafy north-easterly aspect
- Soaring gabled ceilings creating an impressive sense of light and space
- Separate loft or study area, plus an additional study downstairs
- Entry bridge, established gardens, original plantings and pedestrian paths
- Weatherboard, galvanised iron and rendered fibre-cement exterior detailing
- Original timber-battened awnings, screens and architectural features
- Single-car accommodation
More than simply a residence, Addison House is a significant piece of Brisbane’s architectural history - a home shaped by its landscape, designed for the Queensland climate and created to offer an enduring sense of retreat.