

63 McCaul Street, Taringa, QLD 4068
基本資訊


Taringa 3房 安静,绿树成荫的位置 - 开放时间:周三 4:30 - 5点(6月24日),周六 10:30 - 11点(6月27日) Quiet, Green Leafy Position
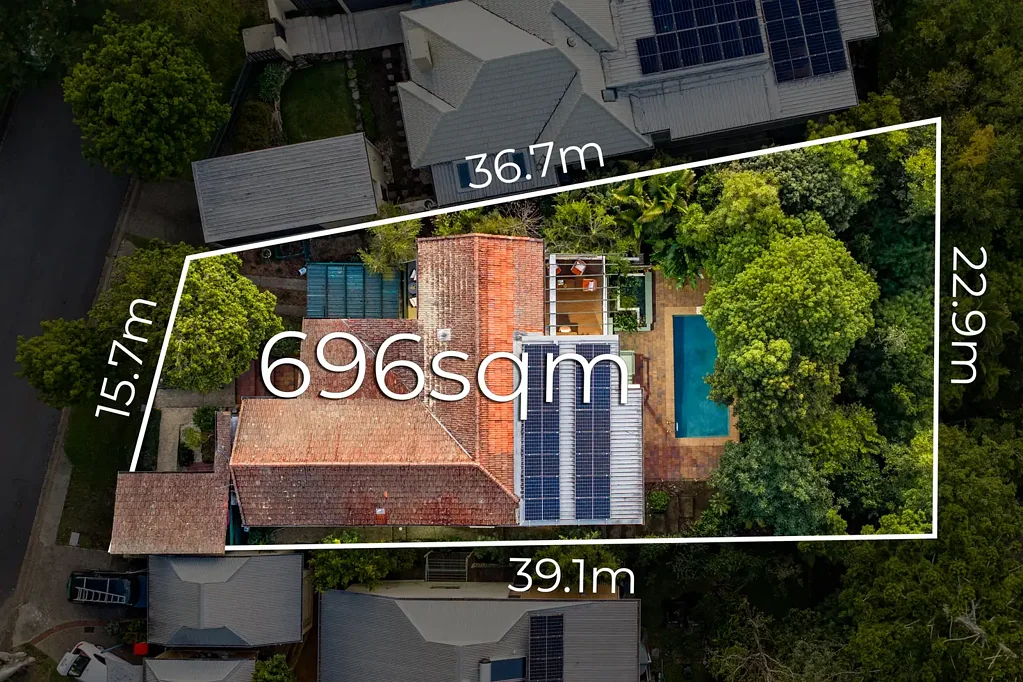
坐落于Taringa区最紧俏且备受推崇的街道之一,这座充满魅力的美丽家园完美融合了永恒的魅力与灵活的家庭布局。占地696平方米的优质地块,拥有理想的朝北朝向,居高临下的位置捕捉清凉的海风和绿意盎然的郊区景观。
经过精心翻新,家园的迷人内部设计提供了一种独特而温馨的居住体验,从踏入的那一刻起便令人心旷神怡。温馨的入口门厅奠定了基调,展示了家园温暖而精致的审美,装饰性铁艺和永恒的饰面相得益彰。更深处,抛光硬木地板、华丽的墙角线和迷人的推拉窗突显了家园持久的魅力。宽敞的客厅是一个温暖宜人的避风港,配有壁炉和充足的窗户,让自然光充满空间。
厨房既时尚又功能强大,配备了优质电器,包括燃气灶和洗碗机,以及宽敞的操作台和储物空间。厨房相邻的是开放式餐厅,无缝连接到宽敞的后院露台。捕捉美丽的朝北景观,这个户外娱乐空间是家园的自然核心,俯瞰着闪亮的地下游泳池。
平面图经过精心设计,以满足各种家庭需求,卧室和客厅之间有良好的分隔。主卧室配有步入式衣帽间和私人浴室,而底层则提供了额外的灵活性,包括一个通往泳池露台的次客厅,以及一个卧室、书房、浴室、洗衣房和充足的储物空间。
户外,大型地下游泳池和宽敞的花园空间为儿童和娱乐提供了充足的空间,而坚固的硬木结构和瓦屋顶则体现了这座深受喜爱的家园的品质和持久性。
作为战后家园,位于该地区最受欢迎的街道之一,它还提供了拆除和重建的未来潜力。
特点
* 位于Taringa区最受欢迎街道之一的独家地址
* 696平方米的抬高地块,朝北朝向
* 精心翻新的特色家园,拥有独特而协调的内部设计
* 三间卧室加书房和三间浴室
* 全屋抛光硬木地板
* 特色元素包括华丽的吊顶、推拉窗和装饰性铁艺
* 翻新厨房配有燃气灶、洗碗机和优质电器
* 宽敞的后院娱乐露台,捕捉绿树成荫的北向景观
* 宽敞的客厅配有空调、壁炉和装饰性灯具
* 主卧室配有步入式衣帽间和浴室
* 附加的楼下客厅通往露台区域
* 灵活的楼下住宿,包括一间卧室、书房和第三间浴室
* 大型地下游泳池,周围空间宽敞
* 游泳池后的花园区域
* 两个独立的前车棚
* 客厅和两间卧室配有空调,大多数房间有吊扇
* 大多数窗户配有纱窗和安全窗
* 安全系统
* 水箱
* 5.9千瓦太阳能系统,配有16块太阳能板和电气升级
* 坚固的硬木结构,瓦屋顶
* 战后家园,提供未来重建潜力
位置亮点
* 位于Ironside州立小学和Indooroopilly州立中学的招生范围内
* 靠近St Peters路德学院、Brigidine学院、Holy Family天主教学校和Brisbane男子中学
* 距离昆士兰大学仅几分钟车程
* 靠近St Lucia高尔夫球场和Hundred Acre Bar
* 便捷通往公园、咖啡馆、餐厅和当地购物中心
* 短途驾驶至Indooroopilly购物中心和Toowong Village
* 频繁的公交车通往UQ、Indooroopilly和市中心
这是一次难得的机会,可以在布里斯班最受欢迎的内西区位置,拥有一座美丽呈现的特色家园,兼具卓越的生活方式吸引力和未来潜力。
63 McCaul Street, Taringa, QLD 4068
Quiet, Green Leafy Position
Situated in one of Taringa's most tightly held and prestigious streets, this beautiful home full of character delivers an exceptional blend of timeless charm and a versatile family floorplan. Occupying a prime 696sqm block with a desirable northern aspect, the home enjoys an elevated position that captures cooling breezes and leafy suburban outlooks.
Tastefully renovated over time, the home's captivating interior design offers a residence that feels both unique and inviting from the moment you step inside. The welcoming entry foyer sets the tone, showcasing the home's warm and sophisticated aesthetic, complemented by decorative ironwork and timeless finishes. Beyond, polished hardwood floors, ornate cornices and charming casement windows highlight the home's enduring character. The spacious living room is a warm and inviting retreat, featuring a fireplace and an abundance of windows that fill the space with natural light.
The kitchen is both stylish and highly functional, appointed with quality appliances including a gas cooktop and dishwasher, along with generous bench and storage space. Adjoining the kitchen is an open-plan dining area that flows seamlessly onto the expansive rear deck. Capturing a beautiful northern outlook, this outdoor entertaining space is the natural heart of the home, overlooking the sparkling in-ground pool.
The floorplan has been thoughtfully designed to suit a range of family needs, with excellent separation between the bedrooms and living areas. The main bedroom features a walk-in robe and private ensuite, while the lower level offers additional flexibility with a second living area opening onto the poolside patio, along with a bedroom, study, bathroom, laundry and substantial storage space.
Outside, the large in-ground pool and generous garden spaces provide plenty of room for children and entertaining, while the solid hardwood construction and tiled roof speak to the quality and longevity of this much-loved home.
As a post-war home positioned on one of the area's most sought-after elevated streets, it also presents future potential to remove and rebuild.
Features
* Exclusive address in one of Taringa's most sought-after streets
* Elevated 696sqm block with a northern aspect
* Beautifully renovated character home with a unique and cohesive interior design
* Three bedrooms plus study and three bathrooms
* Polished hardwood floors throughout
* Character features including ornate ceilings, casement windows and decorative ironwork
* Renovated kitchen with gas cooktop, dishwasher and quality appliances
* Expansive rear entertaining deck capturing leafy northern views
* Spacious living room with air conditioning, fireplace and decorative light fittings
* Main bedroom with walk-in robe and ensuite
* Additional downstairs living area flowing out to the patio area
* Flexible downstairs accommodation including a bedroom, study and third bathroom
* Large in-ground swimming pool with generous surrounding space
* Garden area behind the pool
* Two separate front carports
* Air conditioning to the living areas and two bedrooms, with ceiling fans in most rooms
* Fly and security screens to most windows
* Security system
* Water tank
* 5.9kW solar system with 16 panels and electrical upgrades
* Solid hardwood construction with tiled roof
* Post-war home offering future redevelopment potential
Location Highlights
* Within the catchment of Ironside State School and Indooroopilly State High School
* Close to St Peters Lutheran College, Brigidine College, Holy Family Catholic School and Brisbane Boys' College
* Minutes from The University of Queensland
* Near St Lucia Golf Links and Hundred Acre Bar
* Convenient access to parks, cafés, restaurants and local shopping
* Short drive to Indooroopilly Shopping Centre and Toowong Village
* Frequent buses to UQ, Indooroopilly and the city
This is a rare opportunity to secure a beautifully presented character home with exceptional lifestyle appeal and future potential in one of Brisbane's most desirable inner-west locations.