



14 Cobble Street, The Gap, QLD 4061
基本資訊


The Gap 4房 家庭回忆与山景相遇之处 Where family memories meet mountain views
Cobble Street 的生活以其与大自然的紧密联系而著称。Enoggera Reservoir、蜿蜒的丛林小径、山地自行车道、绿树成荫的溪边步道和开阔的绿地都近在咫尺,每天都提供了走出户外、焕发活力的机会。这是 The Gap 那些隐秘的角落之一,邻里之间互相问候,狗狗们对步行道了如指掌,生活自然而然地找到了更舒缓的节奏。
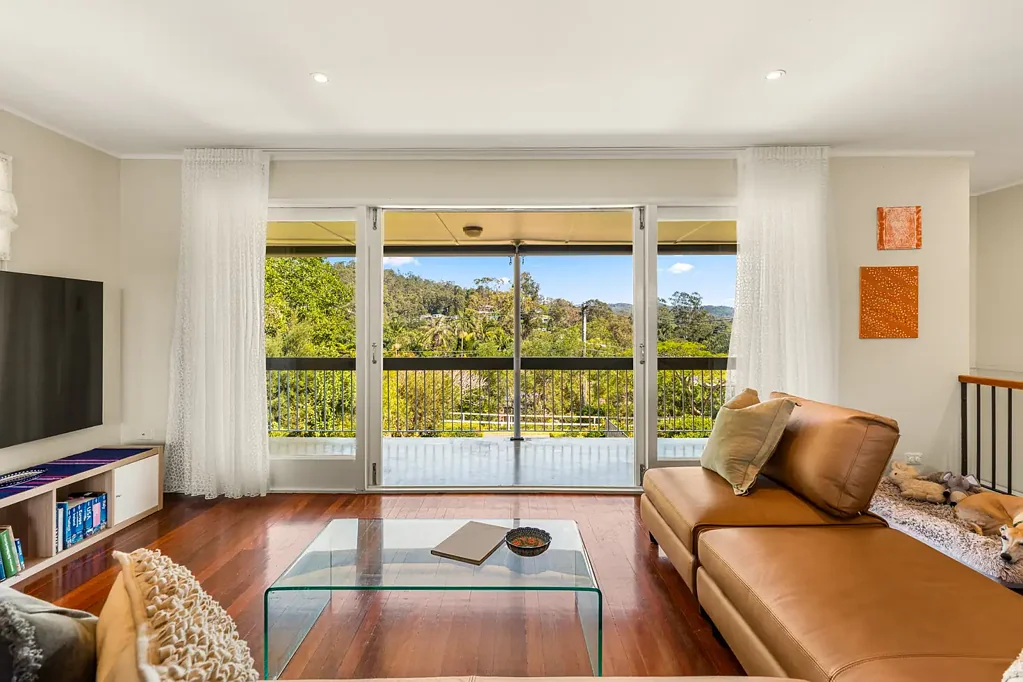
这座备受喜爱的家庭住宅傲然矗立于一块宽敞的 850 平方米土地之上,尽享该地段的所有独特之处。坐拥壮丽山景、璀璨日落和凉爽的穿堂风,其高架位置营造出一种与外部景观相连的开阔感。
这座住宅横跨两层宽敞空间,经过精心设计,以适应家庭生活,提供多个起居和娱乐空间,既能让家人团聚,又能留出独处空间。房屋现状舒适宜人,同时也提供了一个绝佳机会,让您随着时间的推移增添自己的风格,打造一个能与您的家庭共同成长多年的家。
楼上,光线充足的起居空间流畅地延伸至宽敞的后方娱乐露台和前阳台,位置优越,可尽享不断变化的景色。住宅的核心区域,设备齐全的厨房与日常家庭生活紧密相连。
阳光充足的主卧套房和第二间卧室均可私享一个迷人的朝北阳台,尽情沐浴最珍贵的冬日阳光。第三间卧室、带双洗手盆和步入式淋浴间的升级版家庭浴室,以及一个独立卫生间,共同构成了楼上空间。
楼下,多功能性是核心。第二起居区直接通往私人前廊,为成长中的家庭提供了宝贵的独立空间。另有一间卧室、专用书房或潜在的第五间卧室,以及带独立卫生间的第二间家庭浴室,确保这一层能完美适应家庭生活的任何阶段。
宽敞且经过翻新的洗衣房进一步提升了日常实用性,同时提供了融入小厨房、打造独立或多代同堂生活区的潜力。宽敞的车库空间也提供了扩展房屋现有卓越占地面积的机会……或许可以改造成未来的娱乐室或终极休憩之所?!
整个房屋弥漫着一种美好的怀旧感。原始的细长硬木地板、超大木质推拉门和引人注目的通风砖特色,都向房屋的 1970 年代起源致敬,营造出一种日益罕见的温暖和真实感。
室外,成熟的花园环绕着广阔的草坪,孩子们和宠物可以在此自由玩耍,而多个户外空间则邀请家人和朋友在此轻松娱乐。一个相当大的地下游泳池也提供了令人兴奋的恢复潜力,但需获得必要的批准和评估。
这是一座集宽敞空间、持久魅力和卓越高架位置于一体的住宅,几十年来一直备受珍爱,现在已准备好迎接它的新篇章。
在 The Gap,这种规模、品质和地段的住宅越来越难得。我们期待您的光临。
快速概览
楼上
* 开放式起居空间连接至宽敞的后方娱乐露台和可饱览美景的前阳台
* 设备齐全的厨房,配有优质 Bosch 电器
* 主起居室可饱览阳台外的迷人景色
* 珍贵的穿堂风和光线充足的区域
* 三间大卧室——主卧和第二间卧室均带私人朝北阳台
* 宽敞、升级的家庭浴室,带独立卫生间
楼下
* 第二起居室,带私人通道
* 第四间卧室,另有书房或第五间卧室
* 第二间浴室和独立卫生间
* 翻新的室内洗衣房
* 宽敞的双车库,未来有改造空间
室外及周边
* 宽敞的家庭友好型院子——孩子们的终极乐园
* 成熟花园
* 多个户外娱乐区
* 相当大的地下游泳池提供了令人兴奋的恢复潜力(需经专业评估和批准)
* 短暂步行即可抵达 Enoggera Reservoir、Gap Park n Ride、各种备受喜爱的公园、社区花园和 Enoggera Creek
免责声明:根据《2014 年物业职业法案》,对于未定价销售的房产,不得提供价格指导。网站出于功能性目的,已将此房产筛选至某个价格区间。任何估价均非由中介提供,不应被视为价格指导。
在准备此信息时,我们已尽最大努力确保其中所含信息真实准确,并且不对其中包含的任何错误、不准确或虚假陈述承担任何责任。潜在买家应自行查询以核实此处包含的信息。LOYLE 提供的所有信息仅为方便客户。
**********
LOYLE 承认我们提供服务的土地的传统守护者。我们向过去、现在和未来的长者致敬,并认可他们的文化遗产、信仰以及与土地的关系。
14 Cobble Street, The Gap, QLD 4061
Where family memories meet mountain views
Life on Cobble Street is defined by its connection to nature. With the Enoggera Reservoir, winding bush trails, mountain bike tracks, leafy creek walks and open green spaces all within easy reach, every day presents an opportunity to step outside and recharge. This is one of those hidden corners of The Gap where neighbours wave, dogs know the walking tracks by heart, and life naturally finds a gentler rhythm.
Perched proudly above it all on a generous 850sqm allotment, this much-loved family home embraces everything that makes this location so special. Framed by beautiful mountain vistas, spectacular sunsets and cooling cross breezes, its elevated position creates a wonderful sense of openness and connection with the landscape beyond.
Spanning two spacious levels, the home has been thoughtfully designed to adapt with family life, offering multiple living and entertaining spaces that bring everyone together while still allowing room to retreat. Beautifully comfortable as it stands, it also presents an exciting opportunity to add your own style over time, creating a home that will evolve alongside your family for many years to come.
Upstairs, light filled living spaces flow effortlessly to both the expansive rear entertaining deck and front balcony, positioned to embrace the ever changing outlook. At the heart of the home, a well appointed kitchen connects with everyday family life.
The sun-drenched master suite and second bedroom each enjoy private access to a charming north facing balcony, capturing the most coveted winter sunshine. A third bedroom, upgraded family bathroom with dual vanities and walk in shower, plus a separate toilet, complete the upper level.
Downstairs, versatility takes center stage. Opening directly onto a private front porch, the second living area provides valuable separation for growing families. An additional bedroom, dedicated study or potential fifth bedroom, and a second family bathroom with separate toilet ensure this level functions beautifully for any stage of family life.
A large, updated laundry further enhances everyday practicality while offering potential to incorporate a kitchenette and create a self-contained or multigenerational living zone. The generous garage space also presents an opportunity to expand the home's already impressive footprint… Perhaps a future rumpus room or ultimate retreat?!
There's a wonderful sense of nostalgia woven throughout. Original slimline hardwood timber floors, oversized timber sliding doors and striking breeze block features pay homage to the home's 1970s origins, creating a warmth and authenticity that is increasingly rare to find.
Outside, established gardens frame sprawling lawns where children and pets can roam freely, while multiple alfresco spaces invite relaxed entertaining with family and friends. A sizeable inground pool also offers exciting potential for reinstatement, subject to the necessary approvals and assessment.
Combining generous proportions, enduring character and an exceptional elevated position, this is a home that has been cherished for decades and is now ready to welcome its next chapter.
Homes of this scale, quality and location are increasingly difficult to secure in The Gap. We look forward to welcoming you through.
QUICK SNAPSHOT
**Upstairs**
* Open plan living connects to large rear entertainers' deck and view capturing front balcony
* Well appointed kitchen with quality Bosch appliances
* Main living room is afforded stunning outlooks beyond the balcony
* Precious cross breezes and light filled zones
* Three large bedrooms - master and bed two with private northern balcony
* Large, updated family bathroom with separate toilet
**Downstairs**
* Second living room with private access
* Forth bedroom, plus study or fifth bedroom
* Second bathroom and separate toilet
* Renovated internal laundry
* Large double garage offering scope to reinvent in time
**Outside and beyond**
* Large family friendly yard - the ultimate kids' playground
* Established gardens
* Multiple alfresco entertaining zones
* Sizeable inground pool presents an exciting opportunity for reinstatement (subject to professional assessment and approvals)
* Short stroll to Enoggera Reservoir, Gap Park n Ride, various adored parklands, community gardens and Enoggera Creek
DISCLAIMER: The Property Occupations Act 2014 states a price guide cannot be provided for non-priced sales. The website has filtered this property into a price range for functionality purposes. Any estimates are not provided by the agent and should not be taken as a price guide.
In preparing this information, we have used our best endeavours to ensure that the information contained therein is true and accurate and accept no responsibility and disclaim all liability in respect of any errors, inaccuracies or misstatements contained herein. Prospective purchasers should make their own inquiries to verify the information contained herein. All information contained by LOYLE is provided as a convenience to clients.
**********
LOYLE acknowledges the traditional custodians of the land on which we deliver our services. We pay respects to Elders past, present and emerging, and recognise their cultural heritage, beliefs and relationship with the land.